Get in Touch with Koven Air Company

Installing Rooftop Chiller Units: Loads, Airflow and Access


Rooftop chiller units cool water or other liquids for equipment elsewhere in the building and require specific coordination with the roof, air paths and the personnel who will service the equipment. Cooling capacity alone won’t determine if the location chosen for a piece of equipment will work.
A roof on commercial properties can also free up valuable yard space, and can turn an ordinary equipment replacement into a structural, crane and weatherproofing project. Use the checks below before committing to a model or comparing installation prices.
Updated October 2026 · Equipment selection and installation planning for industrial and commercial buyers.
Rooftop installation checks at a glance
- Equipment boundary: chilled liquid leaves a chiller; conditioned air leaves a packaged rooftop unit.
- Roof data: obtain operating mass in kg or lb and individual support reactions in kN or lb, with their locations.
- Service space: AHRI describes a general 3 ft clearance around sides and top; the selected manufacturer’s instructions and airflow needs control the actual layout.
- Worker access: on a low-slope roof, being 15 ft from an edge doesn’t automatically remove fall-protection duties.
- Refrigerant scope: current US requirements differ for comfort cooling, process temperatures and product versus system activities.
Approve the location before ordering the chiller. A workable installation needs a checked load path, unobstructed condenser air and a safe service and replacement route. Treat missing data as an open purchasing condition.
- Operating weight differs from shipping weight.
- A visual screen can affect both airflow and wind loading.
- Equipment supply and installed-system scope are separate offers.
- Keep commissioning records tied to the selected model and operating conditions.
Rooftop Chiller vs Packaged Rooftop Unit
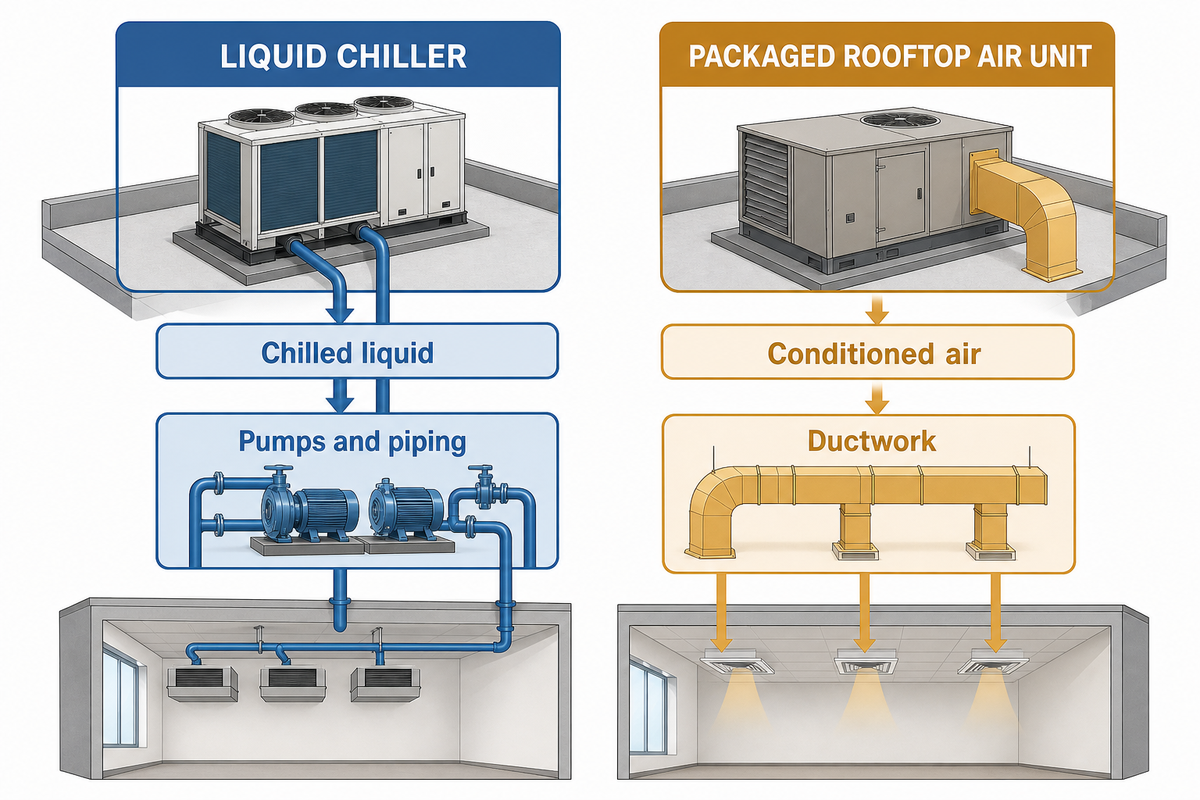
A rooftop chiller produces chilled water or other cooling liquids, and a packaged rooftop unit usually heats or cools air, which is delivered via ducts. Identify output and connections before equipment comparisons are made. An air-cooled chiller and a rooftop air conditioner can occupy the same outdoor location and serve different building systems.
The US EIA’s definitions of commercial buildings differentiate a central chiller from packaged heating and cooling equipment. In a chilled-water system, an evaporator removes heat from the circulating liquid. A separate air handling unit or fan coil unit transfers that cooling to indoor air. Process equipment can also use the liquid directly.
Liquid chiller system
- Water or specified secondary fluid connects to the load.
- Pumps, piping and terminal equipment complete the system.
- Air cooled or water cooled describes heat rejection.
Packaged rooftop air system
- A blower moves heated or cooled air into ductwork.
- Ventilation and fresh outside air can be part of the package.
- Heating may use a heat pump or another heat source.
What are the HVAC units on roofs called?
HVAC units located on the roof can be packaged rooftop units, air handlers, or liquid chillers. A packaged air conditioner supplies air to an indoor space and a chiller supplies liquid to a separate load. Follow the connections, either pipe or duct work, and not the cabinet or the shorthand RTU, to determine equipment function.
For an existing commercial rooftop installation, consult the equipment schedule and system diagram. Rooftop HVAC units with refrigerant cooling coils differ from air handling equipment with water coils. A water cooled screw type chiller, for example, requires its specified heat-rejection arrangement. Neither a screw type compressor nor a modular type cabinet establishes the building connection on its own. Compare KovenAir’s industrial chillers and packaged rooftop units within their system boundaries.
Product-family check: rooftop systems that supply air and systems that supply liquid need different field interfaces. AHRI’s general 3 ft service guidance concerns liquid chillers, and even there the manufacturer’s layout controls. Establish the correct family before borrowing a clearance, cost or heating function from another product.
Roof or Ground: Choose the Site Before the Chiller
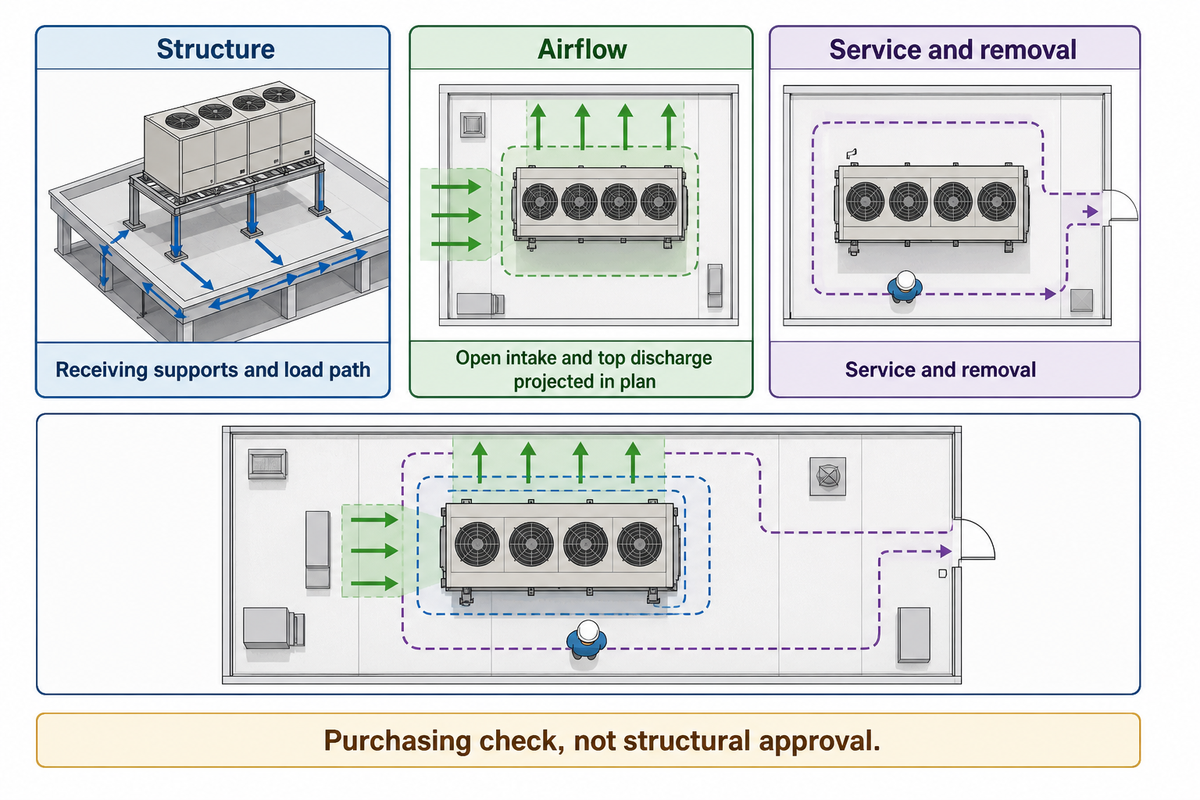
Choose a roof location when its space benefit survives the structural, airflow, acoustic and access checks. Compare it with a real ground-level alternative using the same selected machine and system duty. A roof isn’t inherently quieter or more energy efficient, and an equipment yard isn’t automatically easier to install.
3-Envelope Rooftop Fit Map
Draw three separate envelopes: structure, showing the receiving supports and load path; airflow, showing intake, discharge and nearby obstructions; and service, showing working space and removal routes. Overlap them on the proposed roof plan. This is a purchasing check developed from source requirements, not a structural calculation or approval.
| Constraint | Roof location | Ground location | Evidence before selection |
|---|---|---|---|
| Land use | May preserve the equipment-yard area | Occupies a pad and access area | Site plan and owner’s use priorities |
| Support | Existing structure must receive the configured loads | Foundation and soil conditions need review | Operating reactions and approved load path |
| Delivery | Crane setup and lift radius can govern feasibility | Vehicle and unloading access can still constrain delivery | Installer’s method using actual lifted weight |
| Air intake | Parapets, screens and nearby machines matter | Walls, fences and adjacent plant matter | Selected-model clearance drawing |
| Discharge | Hot air can recirculate in an enclosed roof well | Hot air can recirculate against walls or other units | Intake/discharge review for the proposed layout |
| Service space | Working and component-removal space must fit | Pad boundaries must preserve working space | AHRI’s general 3 ft starting point; model instructions govern |
| Worker access | Roof entry, walkways and edge exposure need provision | Traffic and restricted areas need provision | Owner’s maintenance task and access assessment |
| Noise and vibration | Occupied rooms beneath the plant may be sensitive | Nearby rooms and property boundaries may be sensitive | Sound data, receiving locations and isolation design |
| Piping | Vertical routes and roof penetrations need coordination | Buried or exposed routes need coordination | Hydraulic design and weatherproofing details |
| Replacement | Future removal must remain possible after other work | Future vehicle and lifting access must remain available | Component and full-unit replacement routes |
Illustrative site comparison: An owner wants to release a narrow equipment yard for deliveries. The roof drawing shows space for the cabinet, but a later architectural screen occupies the air-intake envelope and blocks a compressor removal route. The decision is still open. Procurement sends the revised plan to the supplier for airflow and service requirements, and the structural engineer reviews the support positions and screen loads. The installer then confirms delivery and removal access. If these parties are unable to resolve the conflicts within the budget, keeping the ground location is an acceptable outcome. A smaller footprint or the promise of easy installation doesn’t resolve the issue.
Location decision: Keep structure, airflow and service as separate checks. A general 3 ft working allowance doesn’t establish condenser airflow or safe roof access. A layout is ready for procurement only when the selected requirements fit and the unresolved work has a named owner and budget.
Operating Weight, Support Reactions and Roof Structure
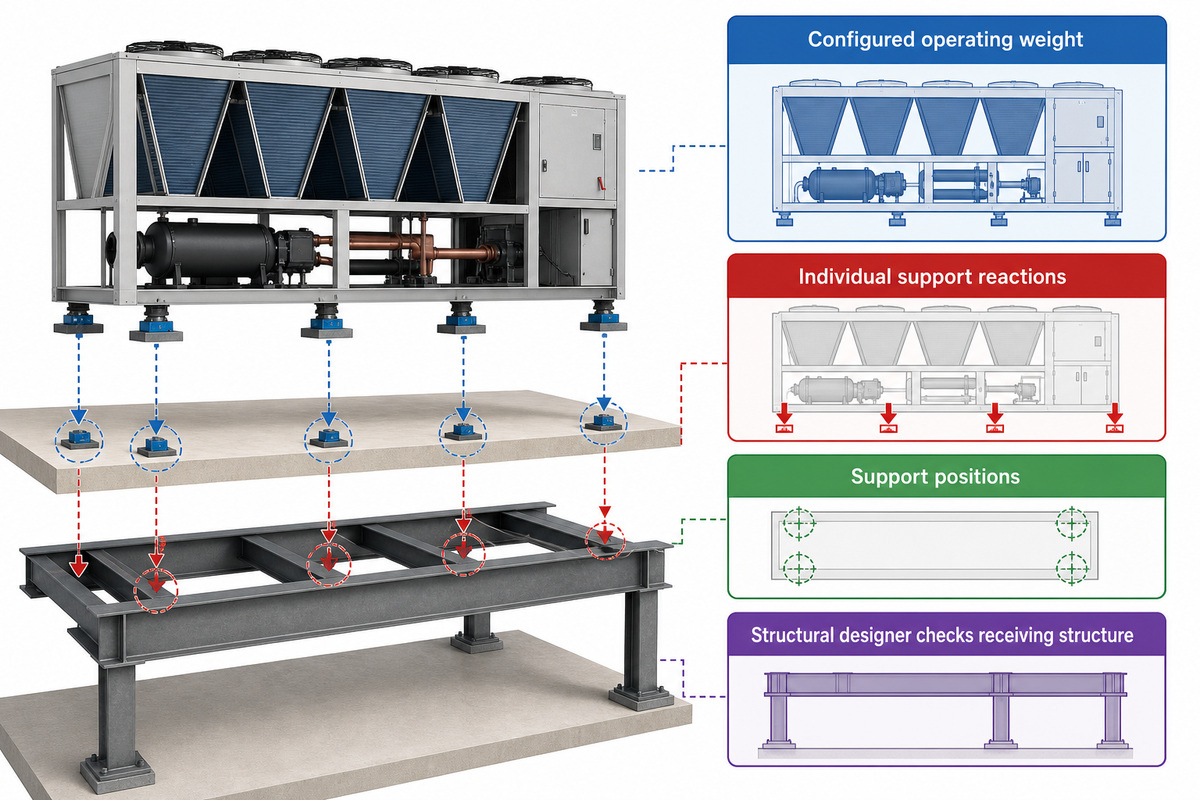
Provide the operating weight and individual support reactions for the exact ordered configuration to the structural designer. Shipping weight and cooling tonnage can’t replace that information. The receiving structure must accommodate the equipment, its supports and the relevant installation, maintenance and environmental loads under the project’s applicable design requirements.
Cooling capacity describes the ability of a system to remove heat. Structural reactions describe the forces acting at particular points. A rule of thumb conversion of one to the other is inadequate, as it doesn’t consider compressor arrangements, heat exchangers, fluids and accessories. Ask for masses in kg or lb, reactions in kN or lb and dimensions that locate every support.
The National Park Service’s structural quality-assurance checklist calls for equipment support, continuous gravity and lateral load paths, and considerations for relevant wind and snow loads and earthquake loadings. It’s the agency’s review checklist, not the building code for every project. Your designer still decides which rules apply to this roof.
As a manufacturer-specific example, the YORK YVAM installation manual, document 160.88-N1.EN.CE, revision 625, requires adequate roof support for equipment and service loads. Support and isolation details are part of that EMEA model family. They do not prove that other chiller units can use the same rails, supports or isolators.
Request an issued drawing that connects the equipment support schedule to the building supports. Indicate the liquid-filled operating condition and the scope of the accessories. If the supplier later substitutes a different compressor arrangement or adds a heat-recovery package, return the changed schedule to the designer before accepting the substitution. Support handoff: approve the ordered configuration rather than a capacity label.
The YVAM revision 625 example separates equipment and service requirements; AHRI’s general 3 ft service space is a separate layout consideration. Neither document supplies the capacity of your existing roof or replaces its structural assessment.
Crane Access and the Next Equipment Replacement
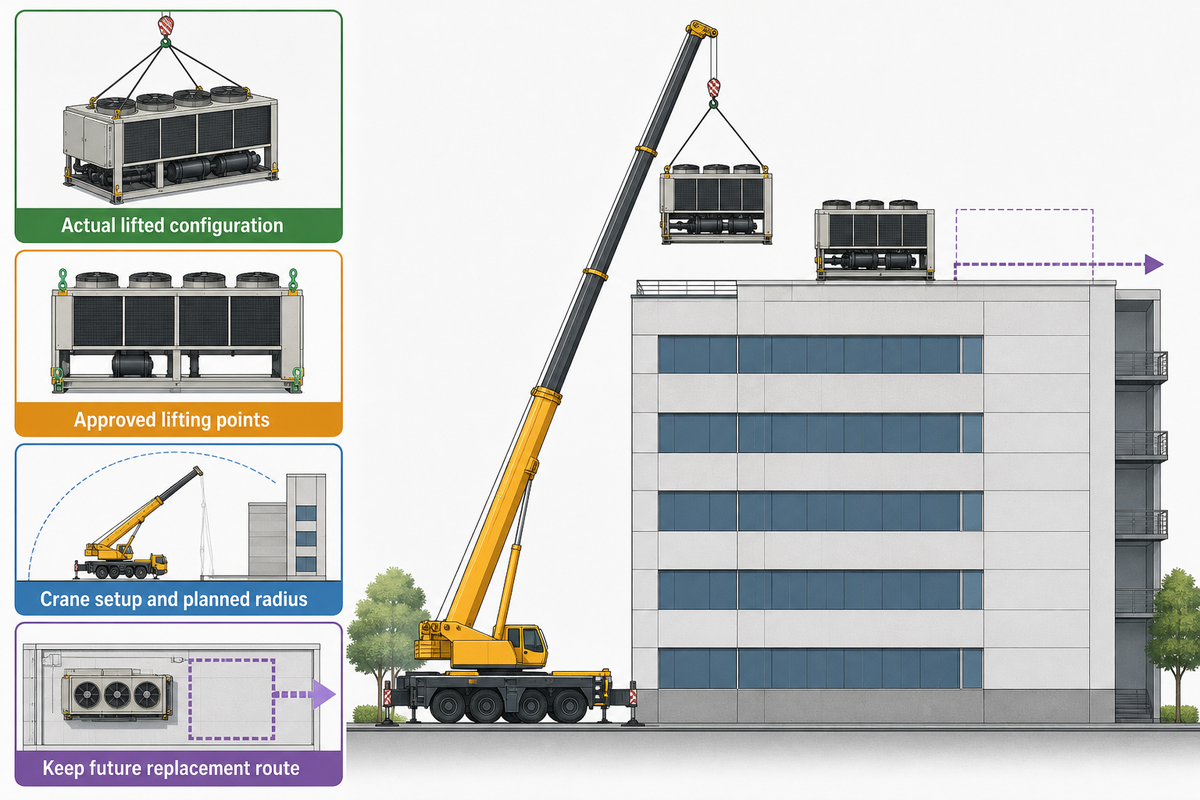
Confirm the delivery lift and future replacement route prior to releasing the equipment purchase order. The actual lifted configuration, approved lifting points, and the crane set up area and planned radius are required by the installation contractor. A unit that fits on the roof drawing may still be inaccessible by the available crane.
“The equipment must not be operated in excess of its rated capacity.”
The same OSHA section refers to manufacturer operating procedures and procedures for verifying load weight. Effects of wind, ice and snow also require attention. These lifting rules for construction don’t assess and approve the roof receiving surface. The questions answered by the crane contractor and the structural designer are different.
Place the weight of the lifting load, the rigging arrangement and any access constraints in the installation package. Determine which accessories ship loose and which remain attached during the lift. Don’t assume that the weight in the brochure represents the lifted load. Preserve the route to replace large HVAC components and to remove the complete unit later.
A rooftop packaged air conditioning unit may already have a documented replacement plan. A liquid chiller can have different dimensions and lifting points. An existing crane plan therefore needs review when the equipment family or configuration changes, even if the replacement is described as the same nominal capacity.
Lift boundary: confirm weight and radius through the contractor’s plan and equipment procedures. The general 3 ft service allowance can’t demonstrate a lift route. Keep the construction lift approval separate from the roof-support review and the owner’s ongoing access arrangements.
Condenser Airflow: Keep Hot Discharge Out of the Intake
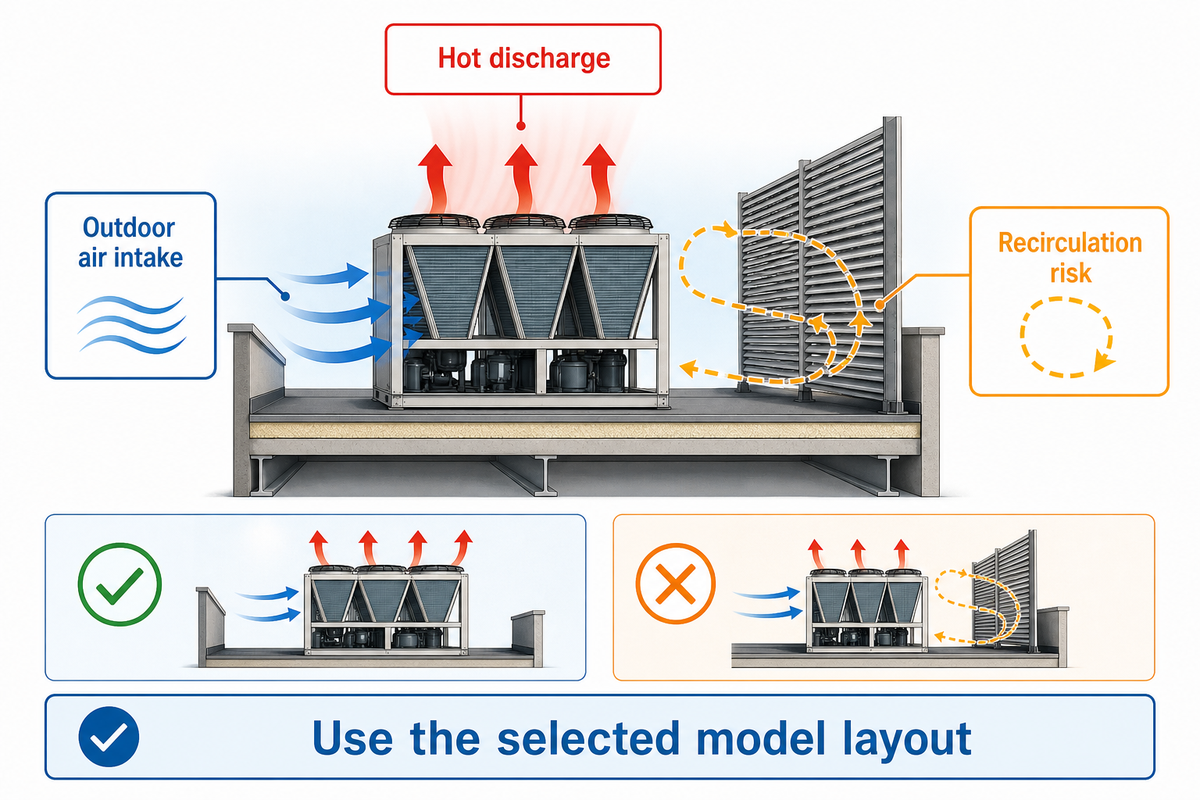
Place the chiller to provide outdoor air intake and to not recirculate hot exhaust. Clearances depend on the selected model, nearby obstructions and the arrangement of multiple units. A roof offers outside air, but parapets and screens can turn an open-looking location into a recirculation problem.
AHRI’s liquid-chiller guidance distinguishes service clearance from the additional space needed for condenser airflow. This is relevant for energy efficiency. The machine was selected for the stated ambient and fluid conditions. With a hotter intake, the operating conditions change as well.
The YVAM manual provides a useful example of model dependence: 6 ft (1.8 m) at specified sides and rear, 4 ft (1.2 m) at the control end, and 10 ft (3 m) between units, with an unobstructed top. These are that manual’s requirements, not a general design rule for rooftop cooling units. Obtain the drawing of the model being quoted.
Screens need more than an appearance review. ASHRAE’s 2019 roof-mounted-equipment research report describes wind effects involving screen porosity, openings, placement and relative elevations. Airflow and wind loading therefore require their respective reviews. The report doesn’t provide a universal screen specification for this project.
Should rooftop chiller units be vented?
A free intake and discharge path by the manufacturer is needed for the air-cooled chiller, which is located outdoors. This doesn’t mean adding a ventilation duct to the condenser outlet. A duct, close screen or canopy changes the airflow arrangement and must be assessed against the selected equipment’s instructions before being included in the installation.
Show parapet heights, screen details, nearby exhausts and adjacent machines on the supplier’s layout review. Don’t use ventilation requirements for occupied commercial spaces as condenser clearances. Separate design duties are the building’s fresh-air system and indoor air quality. The air-cooled chiller guide explains the underlying arrangement for heat rejection.
Airflow check: the YVAM example’s 6 ft, 4 ft and 10 ft clearances demonstrate why a single spacing number is inadequate. Apply only the ordered model’s requirements. Have revised screens checked for air recirculation and wind effects before accepting a final roof layout.
Vibration, Noise and Safe Service Access
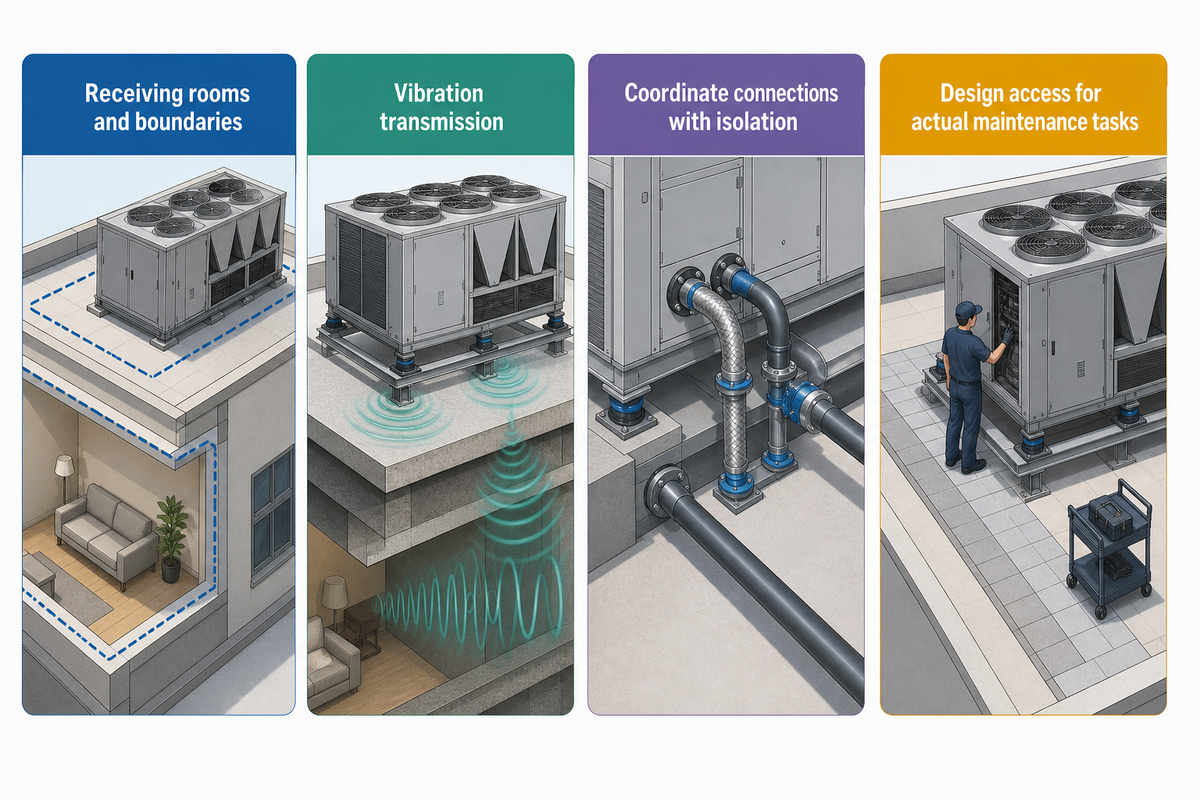
Review acoustic effects, vibration transmission and worker access separately. A screen that hides equipment doesn’t create an acceptable noise level or a safe working area. The roof arrangement must allow technicians to reach service points, remove components and perform the owner’s actual maintenance tasks without relying on an unspecified future solution.
Identify sound data for the operating conditions and identify the receiving rooms and boundaries. Quiet offices and noisy production areas need different approaches to design. Isolators can be determined from support loads and arrangement of equipment by the designer. Coordinate piping and other connections so they do not defeat the intended isolation.
For US general-industry work on low-slope roofs, 29 CFR 1910.28(b)(13) distinguishes work less than 6 ft from an edge, from 6 ft to less than 15 ft, and 15 ft or more away. The requirements depend on the task and conditions; distance alone doesn’t settle the duty.
OSHA’s June 2020 interpretation explains that repeated daily inspections aren’t “infrequent” merely because each visit is short. The exception for work at least 15 ft from an edge requires both infrequent and temporary work, with the applicable work rule. Have the owner define routine inspection tasks while access can still be designed.
Maintenance boundary: the 15 ft roof-edge condition and AHRI’s general 3 ft equipment clearance answer different questions. Provide the space to work and the provisions to work safely. A service clearance and/or roof screen don’t necessarily resolve isolation, noise control, or fall protection.
Chilled-Water Piping, Freeze Protection and Controls
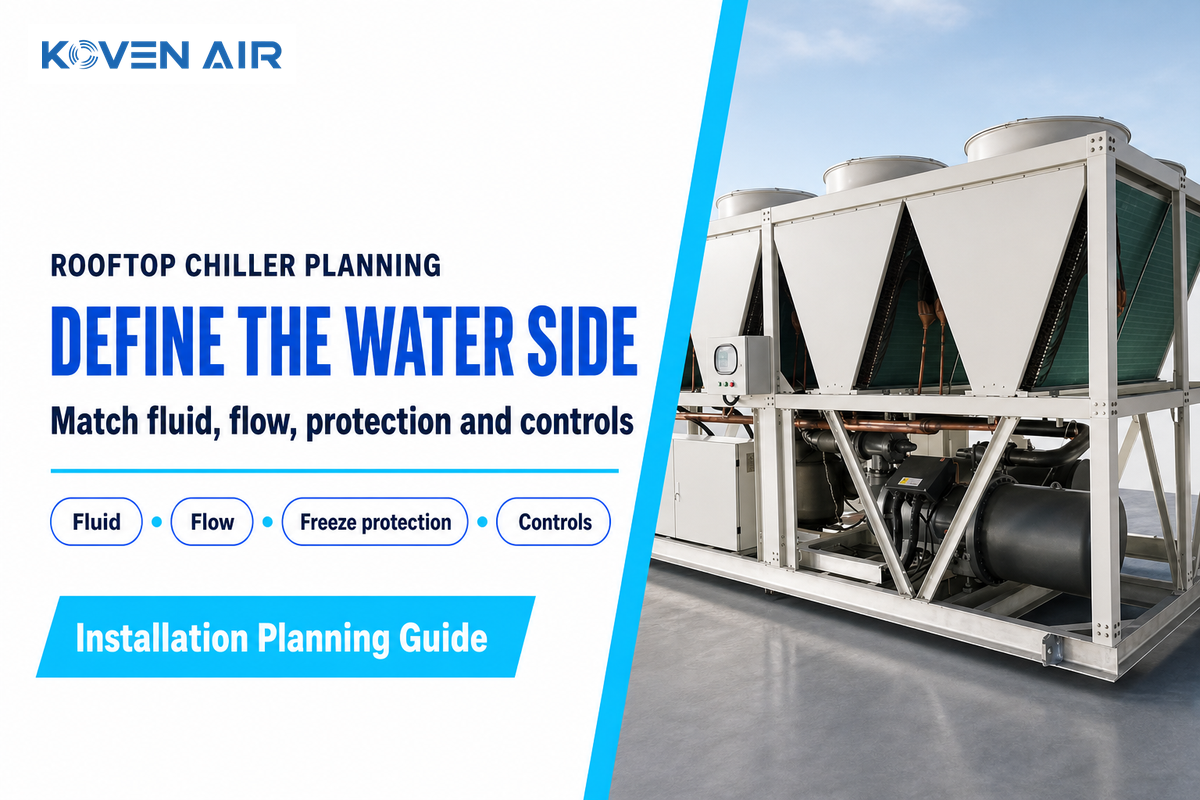
Define the fluid, flow, pressure, freeze-protection method and control interfaces before ordering. A chiller quote doesn’t automatically cover the pumps, piping, valves, heaters and integration with the building controls that may be required for the installation. These interfaces are essential to determine whether the machine can serve the load and remain protected during shut-down and cold weather conditions.
Give the required leaving-fluid temperature, return condition, flow and ambient range to the supplier. Ask for the permitted fluid composition and pressure-drop data for that selection. Avoid prescribing a universal glycol percentage: fluid choice affects performance and must match the equipment, project conditions and operating procedure.
In the YVAM example, active freeze protection relies on the specified control power, circulation and heater arrangements. Ambient conditions below 0°C make protection a real operating issue. A power interruption or loss of circulation can invalidate an active strategy, so the owner needs the approved alternative fluid or draining procedure where applicable.
Support field piping independently as required by the equipment instructions. Coordinate flexible connections with spring isolation. For air handling and terminal loads, confirm that coil performance and water-side conditions match the design. A separate air handling unit or hydronic fan coil is part of the load-side system, not an interchangeable accessory selected by cabinet appearance.
When the cooling and heating share a project, single out the heat source. An air source heat pump can provide heating in its specified arrangement; a cooling-only chiller cannot be assumed to do so. Heat pump air delivery and chilled water temperature control also use different system boundaries. Request control points and sequences that link the purchased equipment to the central plant.
Fluid-system check: conditions below 0°C require the selected equipment’s protection strategy, not a generic antifreeze guess. Document permitted fluid, flow proof and power requirements. Keep the responsibilities of the pump, heater and controls visible in the quotation to ensure that protection is workable after the installers leave.
What Must a Rooftop Chiller Installation Quote Include?

An installation quotation must separate the chiller supply from structural, lifting, piping, electrical, roofing and commissioning work. Comparison of offers must be made under the same working conditions, and with the same responsibilities. An equipment-only price cannot tell finance the final installed cost, especially while support steel, access or controls remain undefined allowances.
Public projects illustrate the boundary. A 2022 Delaware River Basin Commission resolution treated the initial chiller and later air-handler and control work as different stages. That agency record isn’t a current price benchmark, nor evidence that an entire system was completed in one purchase. Compare air conditioning solutions at the system level, with each field interface assigned.
Supplier Submittals for Structural and Service Approval
| Input type | Supplier document | Project check | Receiving responsibility |
|---|---|---|---|
| Thermal duty | Capacity at fluid and ambient conditions | Matches the process or building load | Mechanical designer |
| Operating mass | Configured, fluid-filled kg or lb | All permanent field loads accounted for | Structural designer |
| Support reactions | Individual kN or lb and positions | Matches approved receiving supports | Structural designer |
| Lift configuration | Lifted weight, points and procedure | Crane setup, radius and rigging method | Lifting contractor |
| Condenser air | Model-specific intake/discharge drawing | Parapets, screens and adjacent equipment | Mechanical designer and supplier |
| Wind interface | Equipment geometry and attachment data | Screen and equipment loads under applicable design | Structural designer |
| Sound and vibration | Sound data and support/isolation details | Receiving-room and connection effects | Project acoustic and mechanical specialists |
| Service access | Working and component-removal clearances | Roof route and recurring task protection | Designer and owner |
| Hydraulic interface | Fluid limits, flow and pressure drop | Pumps, valves, piping and terminal loads | Mechanical designer |
| Electrical interface | Configured electrical schedule | Supply, protection and required standby provisions | Electrical designer |
| Controls | Points, communication and sequences | Flow proof, alarms and operating modes | Controls contractor and owner |
| Refrigerant | Exact designation and model instructions | Subsector, activity and applicable restrictions | Supplier and responsible project designer |
The following fields must be included in a request for quotation. A “recommended range” here means the range that the supplier has to state for the given duty; it isn’t a preliminary roof rating.
RFQ checklist — attach the roof plan and operating duty
| Parameter | Recommended range | Why it matters | How to verify |
|---|---|---|---|
| Cooling duty | Supplier-selected kW at declared fluid/ambient °C | Catalogue capacity may use different conditions | Selection sheet matched to duty |
| Operating mass | Exact configured kg or lb | Roof load differs from shipping load | Approved operating-weight schedule |
| Support reactions | Declared kN or lb at each support | Loads must reach the receiving structure | Equipment and structural drawings aligned |
| Air and service space | Model-specific ft or m, separately identified | Working clearance is not airflow clearance | Supplier review of the final roof plan |
| Hydraulic limits | Permitted flow and pressure in specified units | Field pumps and piping must be compatible | Selected-fluid performance and pump duty |
| Cold-weather duty | Approved ambient/fluid range in °C or °F | Protection must work during shutdowns | Written power-loss and winter procedure |
Illustrative quote normalization:
Offer A provides equipment, start-up and a crane allowance; roof steel, wiring and water piping are excluded. Offer B lists equipment and piping, but assigns electrical supply and controls to the owner. Each is incomplete. Procurement marks each item Included, Excluded, Allowance or Owner-supplied, then procures the missing Trade scopes. Finance keeps provisional steel and crane items open until the structural and lifting reviews are complete. The lower equipment line can remain the better purchase, but only after the work that’s omitted is priced on the same basis. No universal multiplier resolves this difference.
Quote check: an AHRI general 3 ft clearance and a supplier’s kW rating do not price roof steel, a lift or controls. Compare responsibilities with price. Equipment submittals provide inputs; the responsible project parties approve their use in the building.
Commissioning and Handover: Prove the Installed Conditions

The handover should document the operating conditions, controls and access arrangements installed in accordance with the selected and contracted options. A successful start-up alone does not show that sensors, fluid flow, alarms or condenser air paths are correct. Record observations and retain the drawings and procedures that the owner will need after installation.
A NIST case study on building monitoring (available here) noted a building automation system (BAS) reading of 21°C (later determined to be an erroneous reading) while an independent measurement was 7.2°C. In that particular case, the erroneous reading didn’t affect energy use because the displayed BAS value was not an input to the chiller-activation control sequence. The lesson here’s to verify what a point measures and to understand the sequence of control to determine if it uses that point measurement.
- Confirm the installed configuration. Reconcile equipment, accessories, support positions and current drawings.
- Check the operating inputs. Record ambient, entering/leaving fluid conditions, flow proof and approved fluid.
- Witness the sequences. Check enabled modes, alarms, shutdown protection and relevant sensor readings against the agreed procedure.
- Walk the service route. Confirm working space, removal paths and the owner’s access provisions.
- Issue the handover record. Retain acceptance results, unresolved items and assigned follow-up responsibilities.
Illustrative handover: A commercial building adds a chiller while retaining existing air handling equipment and VAV zones. The installer demonstrates operation. However, the owner’s screen shows an implausible water temperature. The commissioning team checks this point against an independent measurement, confirms the sensor mapping and determines if the control sequence uses the point being checked. A separate access walk identifies where a future heat exchanger or compressor must travel. The owner documents findings against the contract and doesn’t infer that reliable climate control or optimal comfort has been proved by a brief start-up. This illustrates a checking method as opposed to a reported KovenAir installation.
Acceptance evidence: the NIST case’s 21°C and 7.2°C readings show why a displayed value needs verification. Establish pass/fail tolerances based on the equipment and contract. Record the actual conditions of the test. Verify that corrected faults are indeed closed and identify commissioning items that remain open.
When not to release the equipment order
Hold the order when the roof decision depends on an unapproved support arrangement, an unresolved condenser obstruction or a lift that no contractor has confirmed. Those unresolved issues can change the model and scope of the installation. Buying the equipment first may leave the owner funding a redesign later.
A 2026 Consulting-Specifying Engineer proposal by HDR engineer Chris Delaney considered structure, roof work, clearances, noise, piping and electrical changes. Its projected savings were modeled results, not measured post-installation performance. Treat such a proposal as evidence of the work that must be coordinated, not a guarantee of this project’s payback.
Common failures start at the interfaces: a screen approved only for appearance; weights supplied without support positions; power-loss protection omitted from the operating procedure; or a quotation that calls controls “by others” without identifying who owns the sequence. Close those interfaces before purchase, and keep any funded allowance visibly provisional. An equipment selection can be technically plausible while its installation package remains incomplete.
Industry Outlook: Refrigerant Changes and the Next Order
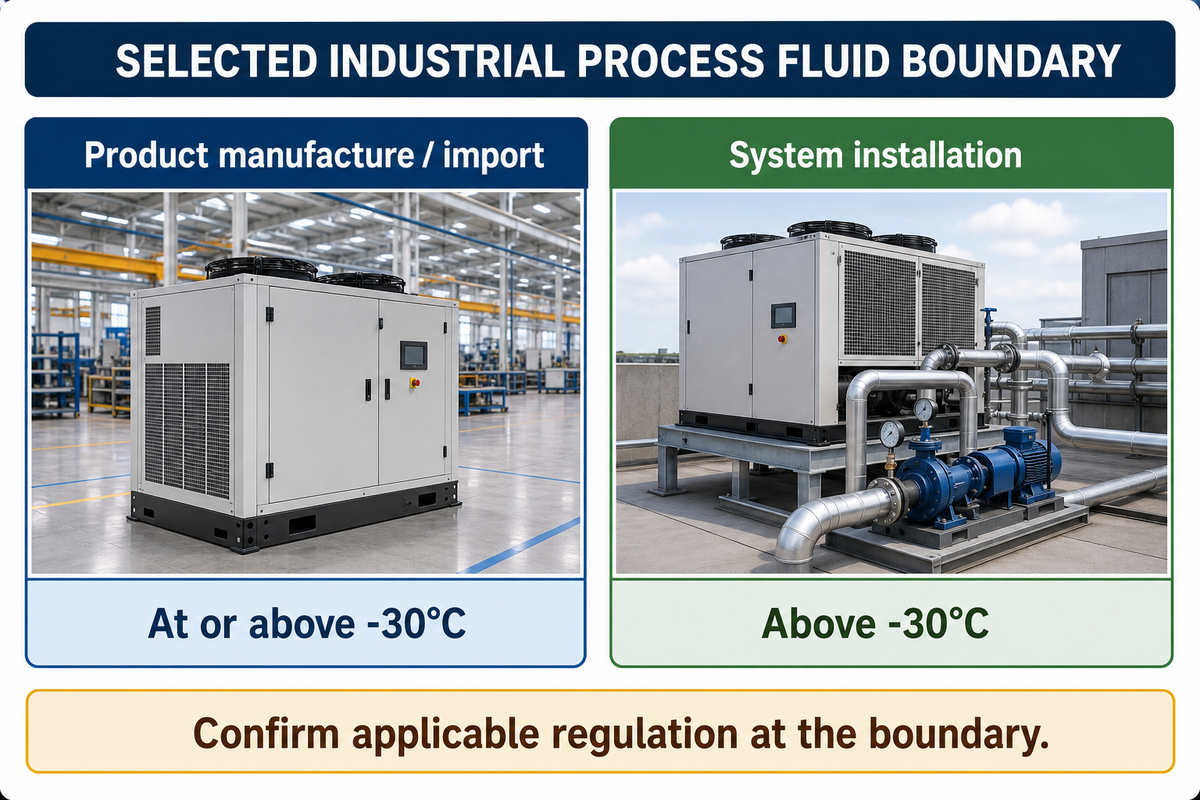
For the next US order, align refrigerant with the exact cooling subsector and regulated activity. Distinctions are made at the federal level between comfort cooling and process chilling, and between manufacturing/importing and installing. A general “2026 compliant” statement can’t define what covers the equipment and the project.
The EPA Technology Transitions table, updated August 28, 2026 states a GWP limit of 700 for multiple chiller categories. The date and temperature thresholds are still applicable:
| Activity and subsector | Temperature wording | GWP limit | Compliance date |
|---|---|---|---|
| Product manufacture/import: industrial process fluid | At or above −30°C (−22°F) | 700 | January 1, 2026 |
| Product manufacture/import: industrial process fluid | At or above −50°C (−58°F), below −30°C (−22°F) | 700 | January 1, 2028 |
| System installation: industrial process fluid | Above −30°C (−22°F) | 700 | January 1, 2026 |
| System installation: industrial process fluid | From −50°C (−58°F) to −30°C (−22°F) | 700 | January 1, 2028 |
| System installation: comfort cooling | Comfort-cooling chiller category | 700 | January 1, 2025 |
Don’t combine the phrase “at or above -30°C” in product with the phrase “above -30°C” in the system. At a boundary condition, confirm the applicable regulation and category rather than extrapolating from this selected table. Cooling of the semiconductor industry has special cases and isn’t discussed here. EPA’s page provides a summary of 40 CFR Part 84, Subpart B, with relevant footnotes and exceptions.
There are changes beyond a refrigerant label during procurement. A 2025 Cooling Best Practices article discusses considerations for component compatibility at the time of refrigerant change. The manufacturer must specify the model’s supported refrigerant and installation requirements. Assuming a newer fluid would be a drop-in replacement for an existing refrigeration circuit is incorrect.
For commercial HVAC projects, pair that check with the duty and service plan. Heat-recovery equipment can provide heating only within its selected arrangement and useful simultaneous heating demand. A 2018 HPAC article by Daikin Applied engineer Paul Crisman describes the associated infrastructure and controls. Neither a low-GWP designation nor a heat-recovery option proves an energy-efficient result without the project selection and operation.
Order outlook: EPA’s 700 GWP rows have different 2025, 2026 and 2028 dates and different −30°C and −50°C boundaries. Request the exact refrigerant, duty category and installation documents for the ordered model. Keep regulatory eligibility separate from its capacity, airflow and service suitability.
Rooftop Chiller Installation FAQ

The remaining installation questions usually pertain to equipment identity, scope and approval ownership. Use the answer for the selected system, rather than for every cabinet installed on the roof. Packaged air units, liquid chillers and reversible heating equipment may be in the same location, but may require different connections, documentation and maintenance.
What are three disadvantages of rooftop units?
For a roof-mounted chilled-water project, concentrate on structural work, difficult service or replacement access, and hot discharge returning to the condenser. These are project constraints rather than proof that every rooftop location is unsuitable. Packaged rooftop air conditioners also have their own ducted-air and zoning considerations. Confirm which system the question concerns, then compare the proposed roof layout against an actual ground-level alternative with the same duty.
How much does a roof top HVAC unit cost?
A packaged rooftop air-conditioning price can’t establish the installed cost of a chiller and its water system. Request separate prices or defined allowances for equipment, support steel, structural assessment, crane work, piping, pumps, electrical work, controls, roof weatherproofing, commissioning and acoustic measures. Compare quotations after scope and operating conditions match. If roof strengthening remains provisional, keep it as an open budget item rather than treating it as included.
What refrigerants are supported?
Support depends on the exact model and its manufacturer documentation. Request the refrigerant designation and applicable installation instructions, then check the project’s cooling category and regulated activity against current requirements. EPA’s product and system tables have different scope and temperature wording. A supplier’s statement about one process temperature or one market doesn’t establish suitability for another duty, and it doesn’t authorize changing an existing machine to a different refrigerant.
Can existing rooftop units serve as air handlers for a new chiller?
Only after the designer confirms that the retained equipment and distribution system can serve the water-based arrangement. A packaged unit’s refrigerant coil isn’t automatically a chilled-water coil. Check water-side coil performance, airflow, pumps, controls and the intended room loads. Central air equipment retained for air delivery may require substantial changes; a retrofit label alone doesn’t establish compatibility.
Do rooftop units heat and cool?
Some packaged rooftop HVAC systems supply heating and cooling. A liquid chiller’s heating function depends on its selected design, such as a reversible heat pump or heat-recovery arrangement. A cooling-only machine doesn’t acquire heating capability because it’s on a roof.
Can I choose roof supports from cooling tonnage alone?
No. Request operating mass, support reactions and their positions for the configured model. The structural designer checks those loads against the receiving structure.
Is a roof always quieter than ground level?
No. Receiving rooms, structural transmission, operating conditions and nearby boundaries matter. Compare the actual locations using equipment sound data and the proposed isolation arrangement.
Who signs off before the chiller is lifted?
The responsible project parties approve their own scopes: equipment selection, structure, lifting method and installation interfaces. Supplier data informs those reviews; it doesn’t replace building approval.
When preparing the inquiry, attach the duty, roof plan and scope matrix to the selected product request. The industrial chiller system guide provides guidance in identifying load-side equipment before assignment of installation responsibilities.
References & Sources
- US EIA — Commercial Buildings Energy Consumption Survey terminology: central chillers and packaged equipment.
- AHRI — Liquid chillers: selection, service and airflow guidance.
- National Park Service — Structural engineering quality assurance: agency equipment-support and load-path checklist, updated April 2026.
- OSHA — 29 CFR 1926.1417: construction crane operating requirements.
- eCFR — 29 CFR 1910.28 and OSHA’s June 2020 interpretation: low-slope-roof maintenance conditions.
- ASHRAE — Roof-mounted-equipment research: 2019 screen and wind variables.
- NIST authors — Building-system monitoring case: sensor and sequence observations, 2017.
- DRBC — September 2022 chiller resolution: agency-authored staged purchasing record.
- Consulting-Specifying Engineer — Chris Delaney’s 2026 proposal: installation coordination and modeled outcomes.
- US EPA — Technology Transitions restrictions by sector: current chiller category table, updated August 2026.
- Cooling Best Practices — 2025 Thermal Care interview: refrigerant and component compatibility.
- HPAC — Paul Crisman’s 2018 heat-recovery article: infrastructure and operating limitations.
Factory Selection Support
Turn this guide into a usable HVAC RFQ package.
Share design conditions, airflow, temperature, humidity, process load, room use, and scope boundary. Koven Air can recommend a practical equipment route before quotation.
7equipment families
ISO / GMPcleanroom review
RFQscope comparison
What to prepare before quote
- Use settingCommercial building, cleanroom, hospital, data center, process area, or retrofit.
- Operating conditionsAirflow, load, temperature, humidity, static pressure, and duty hours.
- ConstraintsFootprint, access, hygiene class, material, controls, documentation, and delivery boundary.
Final equipment selection depends on local codes, project drawings, and confirmed site conditions.