Get in Touch with Koven Air Company

HTM 03-01 Compliant Hospital AHU — Medical Air Handling Units
An HTM 03-01 compliant hospital AHU must do more than move air — it has to hold a validated pressure regime, a specified air change rate, and a specified filter grade for every clinical room it serves. Koven Air designs every medical air handling unit to the HTM 03-01 Part A room schedule, backed by a national-testing-centre leakage report of 0.16% and HEPA H14 filtration to 99.995% at MPPS.
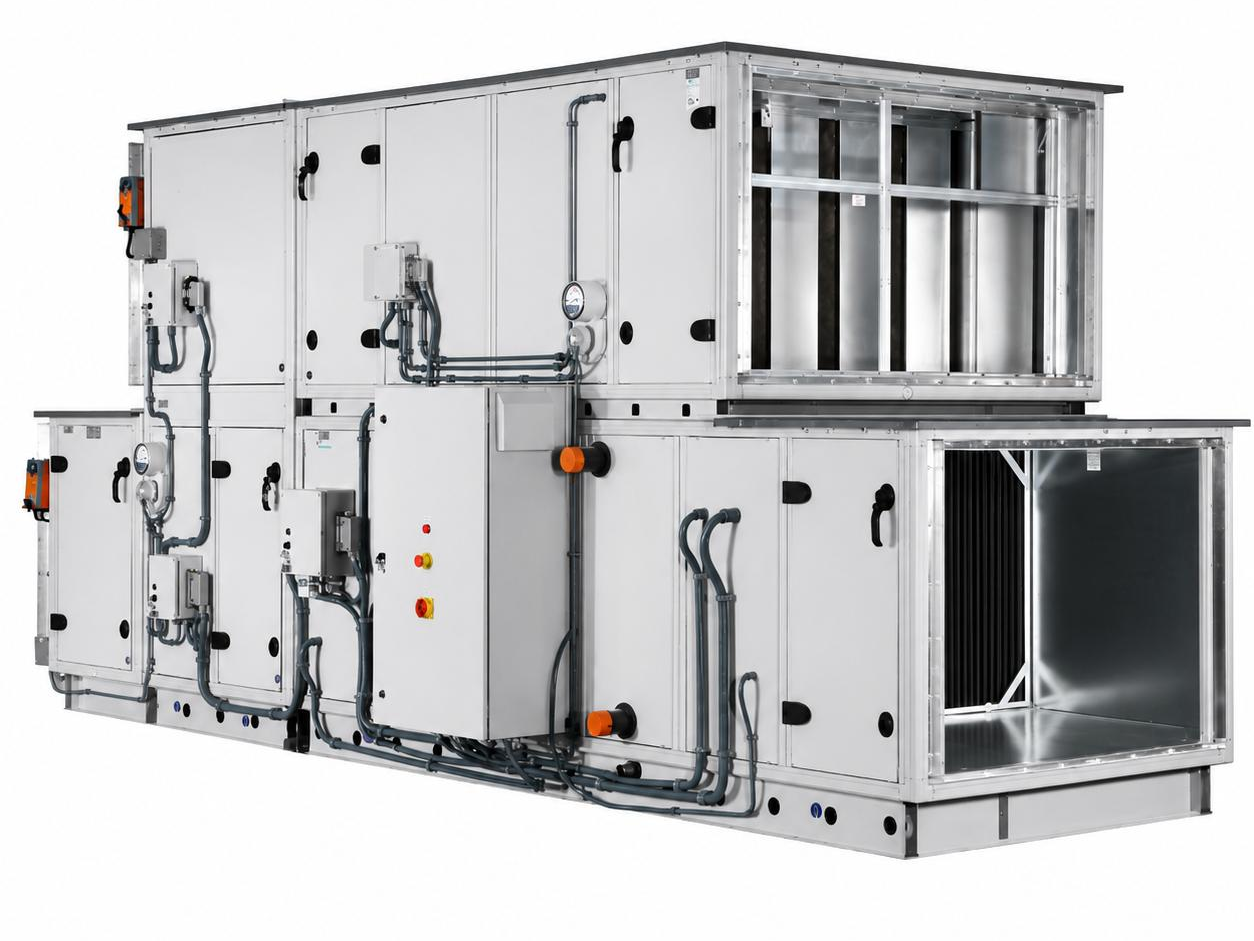
Technical Specifications & Performance Data
1,500–200,000
Airflow (m³/h)
0.16%
Air leakage rate
HEPA H14
99.995% @ MPPS
±0.5°C
Temp control
8.5–1,843
Cooling (kW)
35
Countries served
Why Hospital Ventilation Must Meet HTM 03-01 — and Where Standard AHUs Fail
HTM 03-01 compliant. repeating a ventilation design from a previous installation won’t cut it – the standard has changed, as has the acceptance testing behind it. HTM 03-01 is the NHS England Health Technical Memoranda (HTM) standard for specialised ventilation systems in healthcare buildings: a 213-page document published in June 2021 that supersedes the 2007 edition, HTM 2025 and DV4. Part A applies to design and validation of new and refurbished systems, and Part B applies to operation and performance verification.
In practice, the weak point is almost never the fan – it’s the mismatch between room and machine. Airborne contamination is one cause of surgical site infection an estates team can influence. An operating theatre below its air change rate, an isolation room lacking its pressure differential, a filter one class short of the clinical requirement – all render the unit non-compliant, regardless of its build quality. Standard commercial ahus, however, are designed against a room-by-room schedule so they pass a generic factory test and fail validation on site.
Koven Air builds to the HTM 03-01 Part A room schedule from the first line of the specification – change rate, pressure regime, temperature band and filter class – and proves casing leakage via an independent report. That’s the difference between claiming compliance and proving it, a concern of any ventilation safety group approaching a new supplier.
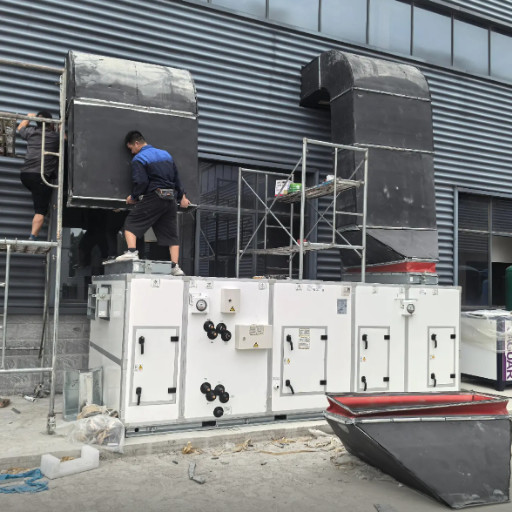
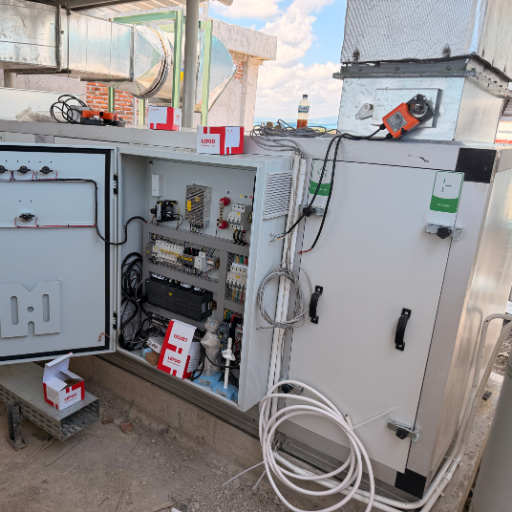
HTM 03-01 Ventilation Requirements by Clinical Room
More air changes is not automatically safer. A good theatre ventilation system depends on the right balance of airflow, filtration and a validated pressure regime — not the largest possible fan. The 2021 revision of HTM 03-01 tailored airflow rates to each application precisely so that new fan and control technology could cut energy without compromising safety. The table below maps the design targets our engineering team works to for each clinical room.
| Clinical room | Air changes (ac/h) | Pressure | Temp (°C) | Filtration | Reference Standard |
|---|---|---|---|---|---|
| Standard Operating Theatre | ≥22 | +10 Pa to prep/scrub | 19–26 | F7 + F9 (HEPA H14 terminal option) | BS EN 16798 |
| UCV Ultra-Clean Theatre | ≥22 peripheral; 0.3 m/s vertical UCV | +10 Pa | 19–26 | HEPA H14 terminal + F7/F9 AHU | ISO 14644 / BS EN 1822 |
| Anaesthetic Room | ≥15 | Positive | 19–26 | F7 + F9 | HTM 03-01 Part A |
| Recovery Room | 15 (balanced) | Balanced | 19–26 | F7 + F9 | HTM 03-01 Part A |
| Level 2 / 3 ICU | ≥10 | +5 Pa | 20–26 | EPA 10 (BS EN 1822) | BS EN 16798 SUP1 |
| Bone Marrow Transplant (BMT) | ≥10 | +15 Pa | 20–26 | EPA 12 | HTM 03-01 (neutropenic) |
| Haematology / Oncology | ≥10 | +15 Pa | 20–26 | EPA 12 | HTM 03-01 Part A |
| Category 2 Isolation (negative) | ≥10 | −5 Pa | 20–26 | EPA / HEPA on exhaust | BS EN 16798 SUP2 |
| Category 3 Isolation | ≥10 | ≥−5 Pa | 20–26 | HEPA H14 on exhaust | HTM 03-01 Part A |
| PPVL Isolation Room | ≥10 | Lobby +10 Pa; bedroom neutral; en-suite negative | 20–26 | EPA 12 | HTM 03-01 Part A |
| Containment Level 3 Lab | ≥10 | Negative | 18–25 | HEPA H14 on exhaust | MRC / COSHH |
| Pharmacy Aseptic Clean Room | ≥20 | +15 Pa | 18–22 | HEPA H14 | EU GMP Annex 1 |
| Gene Therapy / Radiopharmacy | ≥20 | Controlled | 18–22 | HEPA H14 | EU GMP |
| NICU | 10 | +5 Pa | 20–28 | Filter to ODA category | HTM 03-01 Part A |
| CSSD Inspection & Packing (IAP) | ≥20 | +15 Pa | 18–22 | EPA 10 | EU GMP |
| Obstetrics Theatre | As operating suite | +10 Pa | 19–26 | F7 + F9 / HEPA H14 | HTM 03-01 Part A |
Koven Air Hospital AHU Range — KAZK, KAZT & KAFLW Models
Three model series — available in configured or modular formats — cover the full clinical envelope, from a single anaesthetic room to a 208,000 m³/h central HVAC system. Each unit is configured to the room schedule above, not adapted from a commercial catalogue.
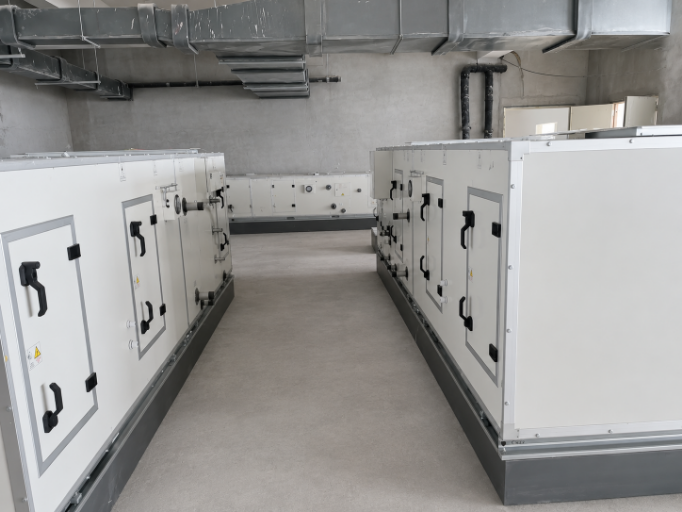
KAZK
Chilled water / DX indoor
Indoor hygienic AHU for chilled-water or direct-expansion duty. 4/6/8-row coils; sensible and total capacity selectable to the room load.
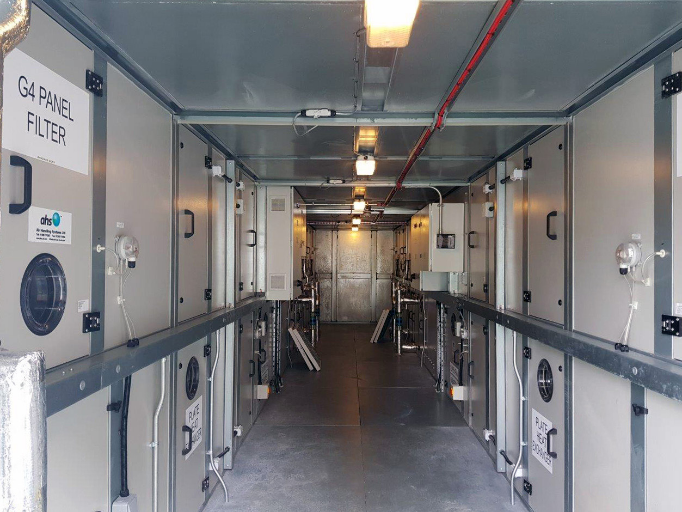
KAZT
Hot water heating
Hot-water heating configuration, 1/2/3/4-row, rated at 60°C/50°C flow/return — for pre-heat and reheat in critical suites.
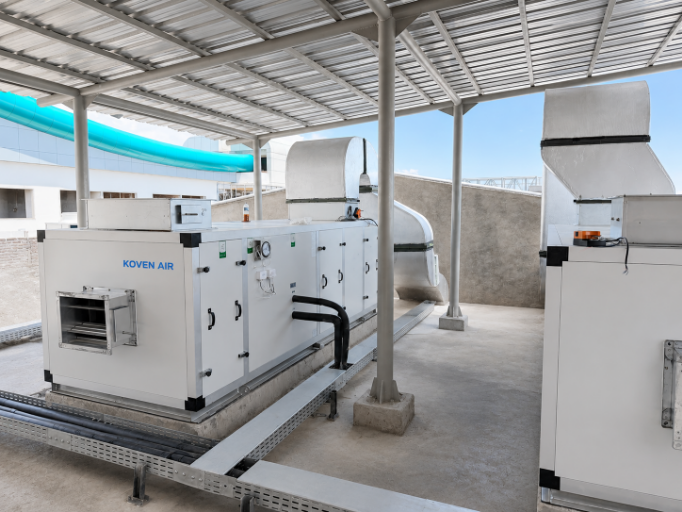
KAFLW
Outdoor condensing
Weatherproof outdoor condensing units paired with KAZK indoor sections for packaged DX solutions where plant space is constrained.
| Parameter | Range / rating | Notes |
|---|---|---|
| Airflow | 1,500 – 200,000 m³/h | KAZK chilled-water range 606 → 6636 |
| Cooling capacity | 8.5 – 1,843 kW | Test: CHW 7°C/12°C; return DB 27°C / WB 19.5°C |
| Power supply | 380V-3P 50/60Hz · 415V-3P 50Hz · 460V-3P 60Hz | Regional configurations |
| Cooling methods | R410A · R134A · R407C · Chilled water | Refrigerant or CHW |
| Temperature control | ±0.5°C | RH control ±2% |
| Air leakage rate | 0.16% | National testing-centre report |
| Casing thermal class | T2 / TB1 equivalent | Tenon double-column, thermal-break |
| Fan | EC permanent-magnet, >90% | 0–100% stepless; 30–50% partial-load saving |
| Series | Duty | Typical rooms | Capacity band | Best fit when… |
|---|---|---|---|---|
| KAZK (CHW) | Chilled water | OR, ICU, pharmacy aseptic, CSSD | 8.5–1,843 kW | Central chilled-water plant available |
| KAZK (DX) + KAFLW | Direct expansion | Isolation, single theatre, refurb | 12–74+ kW | No chilled-water infrastructure |
| KAZT | Hot water | Pre-heat / reheat in any suite | Per coil rows | Reheat control for RH ±2% |
Minimum order and lead time are quoted per project - see the procurement framework below.
Koven Air Hospital AHU vs a Standard Commercial AHU
Between a compliant healthcare unit and a repurposed commercial AHU, the gap shows up in numbers, not adjectives. Every row below is a specific, testable value — the kind an independent validator checks on site.
| Criterion | Koven Air hospital AHU | Standard commercial AHU |
|---|---|---|
| Air leakage rate | 0.16% (tested report) | Typically higher; often untested to L1/L2 |
| Casing thermal class | T2 / TB1 (thermal-break tenon frame) | Frequently T3 / no thermal-bridge class |
| Fan efficiency | EC PMSM >90% | AC belt-drive ~60% |
| Terminal filtration | HEPA H14 (99.995% @ MPPS) | Bag / F-grade only |
| Temperature control | ±0.5°C | ±1–2°C |
| Drip tray | Sloped stainless, no standing water | Flat galvanised, pooling risk |
| Interior hygiene | Stainless walls, antibacterial coil | Painted / galvanised interior |
How Koven Air Engineers HTM 03-01 Compliance
compliance comes built-in. Compliance isn’t a sticker slapped on the outside once the work is done - it's engineered into the casing, coils and the controls themselves. The features you see below directly address HTM 03-01’s critical concerns of leakage, thermal bridging, hygiene, or verified control.
| Patent tenon double-column box | Foamed panel and profile column bonded with tenon plus bolt joints for higher tensile and shear strength; high-density polyurethane foam at ≥48 kg/m³. |
| Ultra-low air leakage | A 45° labyrinth multi-tenon seal with anti-leak sealing rings and bolts, verified by a national testing-centre leakage report of 0.16%. |
| Thermal-bridge prevention | Tenon double-column plus insulating rubber isolates the inner wall from external metal; high-density foam insulation eliminates thermal bridges, meeting European TB1 and T2 classes. |
| Antibacterial heat exchanger | Hydrophilic aluminium foil and copper fins prevent water carryover and inhibit bacteria; fin spacing, configuration and tube diameter are customisable to the coil duty. |
| Bare-tube stainless heater | A smooth surface with no wound fins, so dust and bacteria cannot accumulate on the heating element. |
| Energy-saving EC fan | A permanent-magnet synchronous motor above 90% efficiency, with 0–100% stepless speed and 30–50% saving at partial load. |
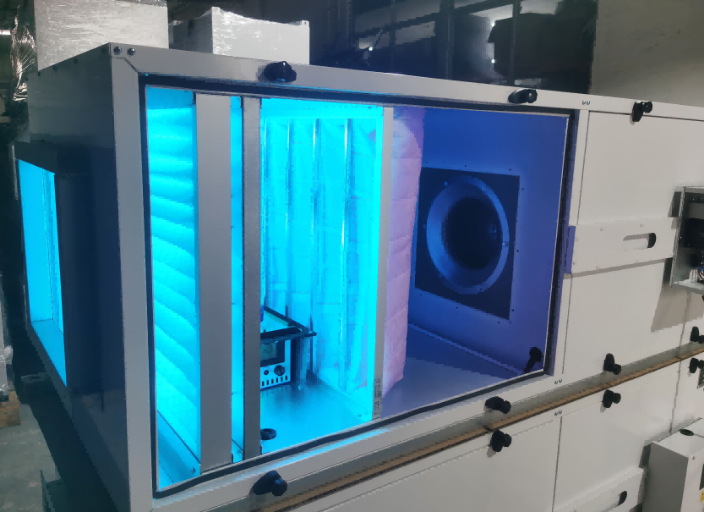
| Sterilisation-ready interior | Stainless walls, drip trays and coil frames; a large-angle sloped stainless drip tray with no standing water; optional UV lamps, photocatalyst, ozone and electrostatic purification. |
| Intelligent control | A Siemens PLC monitors airflow, temperature, humidity, CO&sub2;, exhaust fan and filter-replacement status, with BMS integration and positive/negative pressure control. |
“On a critical suite we treat the leakage report as the first deliverable, not the last. If the casing does not hold its pressure class, none of the room air change targets survive the commissioning day - so we test the box before we talk about coils.”
Proven in Critical Healthcare Environments
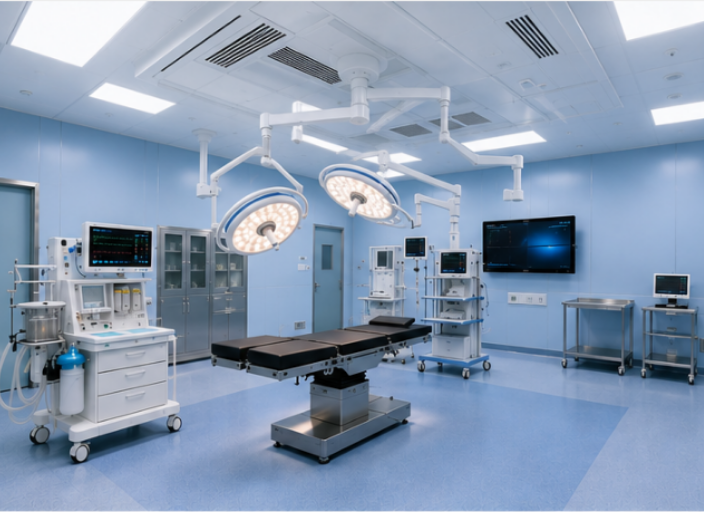
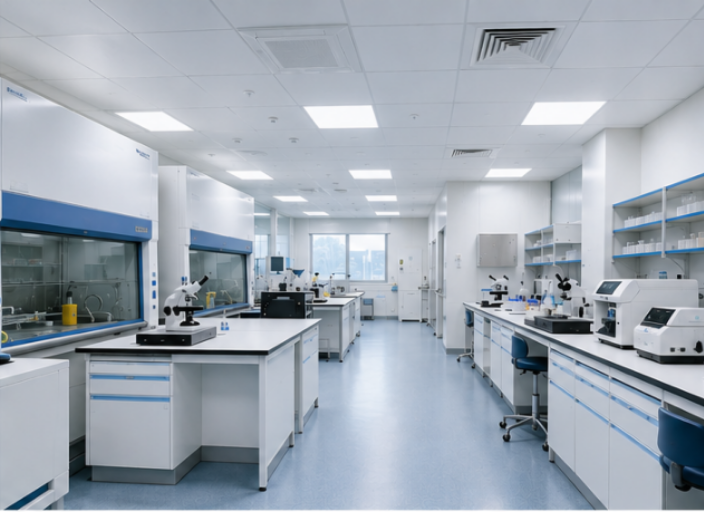
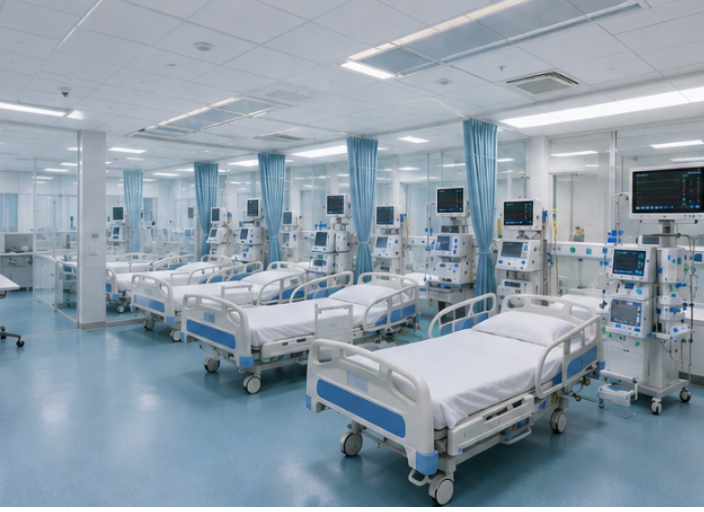
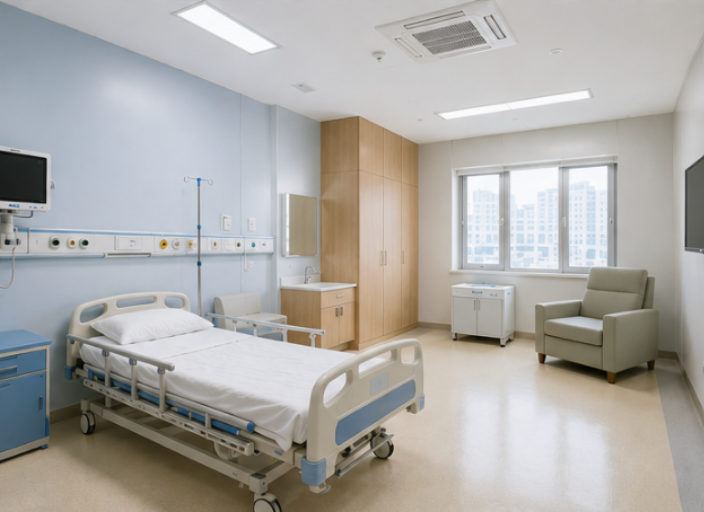
Koven Air hospital ahus are deployed across the full range of critical rooms - operating theatres, ICU and NICU, negative-pressure isolation rooms, bone marrow transplant units, IV admixture and pharmacy clean rooms (PIVAS), PCR and microbiology laboratories, and CSSD suites. Across these healthcare facilities, the ventilation system is what holds indoor air quality and infection control to the stringent targets HTM 03-01 sets for NHS and private healthcare estates. Each of those environments is where the room schedule and the machine have to agree, and where an untested unit is exposed on commissioning day.
The running-cost case is structural, not marketing. An EC permanent-magnet fan runs above 90% efficiency where a belt-drive AC fan sits near 60%, and the difference compounds every hour the unit runs, showing up directly in annual energy consumption - which, in a hospital, is continuously. Rotary-wheel and regenerative heat recovery add to that by reusing compressor condensation heat as a post-dehumidification reheat source, so a high-power electric heater is not needed to hold RH ±2%.
up to
40%
lower energy cost from EC fans and VFD-controlled airflow, versus fixed-speed AC fan systems
Source: Koven Air rated performance — EC PMSM >90% efficiency vs ~60% AC, with 30–50% partial-load saving
Standards, Certifications and Compliance
Suppliers who get caught out are the ones who claim compliance without the evidence behind it. Koven Air maps every clinical requirement to a named, current standard, and supports it with test documentation an independent validator can check.
- HTM 03-01 NHS England (2021)
- ISO 14644-1 Cleanliness ISO 5–8
- DIN 1946-4 Hospital hygiene
- BS EN 1822 EPA / HEPA @ MPPS
- EN ISO 16890 ePM filter grades
- EU GMP Annex 1 aseptic
Specifying & Procuring Your Hospital AHU
A hospital AHU is a configured product, so the quotation depends on the brief rather than a list price. These are the factors that move the number - and where design decisions early in the project protect the budget later.
Pricing factors framework
- Airflow and cooling capacity band
- Room criticality and terminal filter grade (F9 vs HEPA H14)
- Refrigerant or chilled-water duty
- Controls and BMS integration scope
- Service-corridor and access requirements
- Certification and documentation package
- Regional power configuration
Each factor is specified against your room schedule before a quotation is issued.
Service model across the project
All Koven Air units are sized to your room loads, not catalogue presets, using the skills of our pre-sales engineers to perform detailed parameter accuracy checks and calculation procedures.
After manufacture, all our units undergo thorough post-production testing before dispatch. They are then supported on-site during installation by our technicians with full commissioning, and further adjustments can be made to site requirements if necessary.
Post-handover, you benefit from Koven Air’s lifetime free technical support, instant warranty response and dedicated contractor and engineer training.
Engineering Resources
HTM-03-01 Ventilation Tools
HTM 03-01 Hospital AHU — Frequently Asked Questions
What makes an AHU HTM 03-01 compliant rather than a standard AHU?
HTM 03-01 compliant AHUs are designed and tested for specific Part A room conditions (air changes, pressure differential, temperature range and filter type per room). A standard commercial AHU typically has generic performance requirements and lacks validation for specific clinical targets.
What air change rates and pressures does HTM 03-01 require for theatres, ICU and isolation rooms?
Common performance specifications include ≥22 ac/h at +10 Pa for operating theatres, ≥10 ac/h at +5 Pa for ICUs, ≥10 ac/h at +15 Pa with EPA 12 terminals for bone marrow transplant units, and ≥10 ac/h at −5 Pa for Category 2 isolation rooms. Every Koven Air selection starts from the full room table shown above.
Can a non-UK manufacturer supply HTM 03-01 compliant air handling units?
Absolutely. HTM 03-01 prioritizes performance and validation classes over the country of origin. Safety group ventilation stakeholders demand tangible evidence: casing leakage test reports, labeled filter test classifications, and onsite validated units. Koven Air meticulously translates every clinical requirement into applicable standards and furnishes the corresponding test documentation, which is why our units are integrated into HTM/SHTM benchmarked international projects.
How does HTM 03-01 relate to SHTM 03-01, ISO 14644, DIN 1946-4 and VDI 6022?
Yes - SHTM 03-01 specifically relates to Scotland but follows the same core principles. While ISO 14644-1 sets cleanroom cleanliness standards, DIN 1946-4 covers hospital ventilation hygiene, and VDI 6022 focuses on AHU hygiene and maintenance, Koven Air engineers its units to satisfy all three at once. This makes them an excellent choice for projects that specify both British and European or ISO standards.
Can a standard commercial AHU be upgraded to meet HTM 03-01?
In some cases. However, the casing usually limits potential improvements. Although filter section and control elements can be upgraded, casing characteristics such as leakage class, thermal-bridge class, and the HTM 03-01-required sloped stainless steel drain cannot. It’s generally more reliable to opt for a unit meticulously designed for the standard from the outset for critical room applications.
What filter grade is needed for each clinical room?
General clinical ahus use F7 pre-filters and F9 secondary filters; ICU terminals use EPA 10; BMT and oncology terminals use EPA 12; and UCV theatres, pharmacy aseptic rooms and Containment Level 3 exhausts use HEPA H14 at 99.995% efficiency at MPPS. The filtration reference table above lists each class against EN ISO 16890 and EN 1822.
How do HTM 03-01 compliant AHUs reduce running cost?
The 2021 standard specifies EC direct-drive fans, which run above 90% efficiency against roughly 60% for AC belt-drive fans, and it tailors airflow rates to each application. Combined with VFD control and heat recovery, Koven Air units are rated for up to 40% lower energy cost than fixed-speed AC systems.
What is the lead time and minimum order for a hospital AHU?
Both are quoted per project, because the unit is configured to your room schedule, capacity band and certification package. Share a specification and Koven Air returns a lead-time estimate with the quotation.
![Commercial Rooftop Unit Guide: Types, Sizing & Costs [2026]](https://kovenair.com/wp-content/uploads/2026/07/commercial-rooftop-unit-guide-featured-2-150x150.png)