Get in Touch with Koven Air Company

RTU HVAC for Commercial Buildings: How to Select, Buy and Maintain a Rooftop Unit

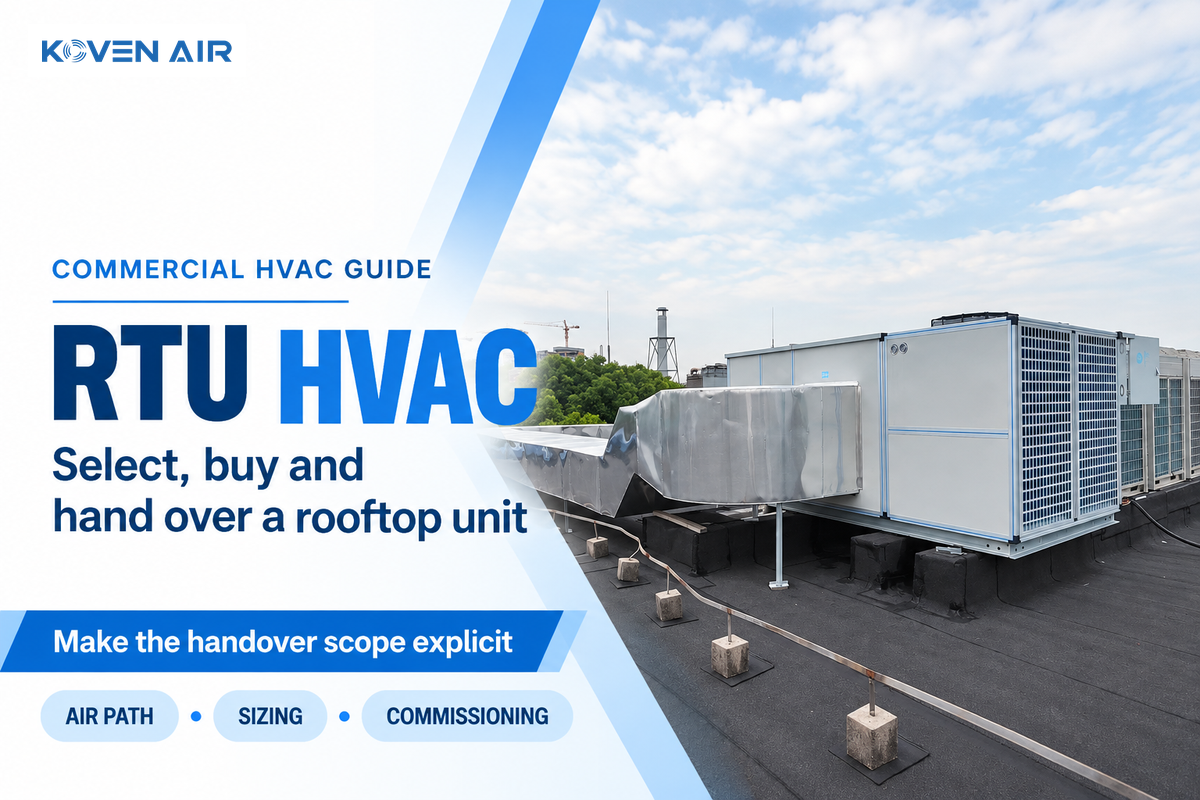
An RTU HVAC system is a facility decision. A commercial rooftop unit must account for the load, airflow, outdoor-air requirement, roof curb, utilities, controls and service plan all at the same time. This resource provides a path for facilities teams from the first sketch of the air path to a documented handover for light commercial and commercial spaces.
For context, Koven Air states that its manufacturing space is 20,000 m², that the company started with its first screw chiller in 2007, and that it serves customers in more than 35 countries (35+ markets). The stated country count is 35. These are first-party company statements, so a buyer should verify the scope, model and the service terms for the project. The company’s about-us information provides the background, while its commercial packaged rooftop unit range provides the relevant product offering.
Named hook: The RTU Fit-to-Handover Map. Use this to connect the design brief, comparable quotes and commissioning evidence to the maintenance record. The aim is to define a unit that can be specified, installed, accepted and supported without undocumented scope.
What Is RTU HVAC? Start With the Air Path
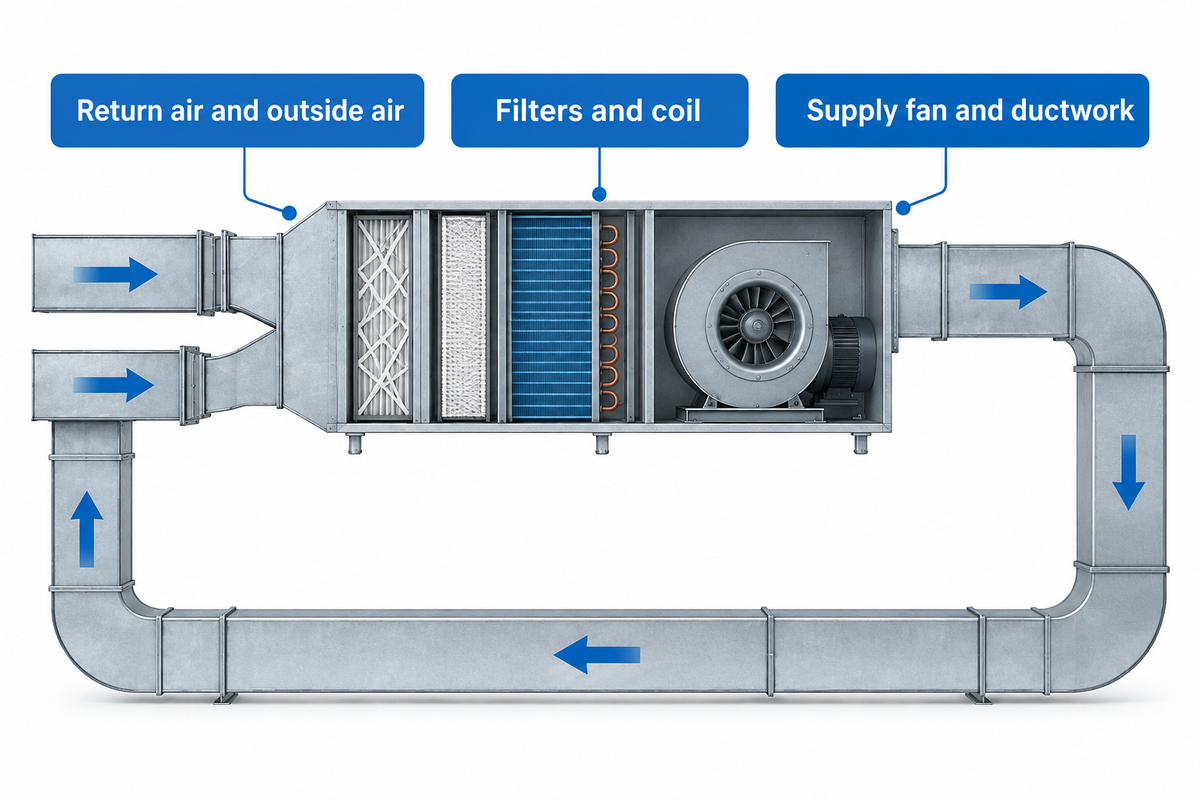
RTU HVAC refers to a rooftop unit used for heating, ventilation and air conditioning. An RTU is a self-contained HVAC system. The cooling and air-moving sections of a rooftop unit are integrated with controls, filters and outdoor-air interfaces in a weatherproof cabinet. The cabinet is placed on top of the roof of a building, but the same rooftop package concept can be installed at ground level, if the site allows it.
Understand the air path before assessing brands. In cooling mode, return air mixes with outside air, passes through filters and the evaporator coil, and leaves through the supply fan and ductwork; the condenser coil rejects heat to outdoor air. The compressor, evaporator coil and blower are described in the packaged arrangement referenced in commercial HVAC. Heating may be electric heating, gas furnace or a heat-pump function with the selected configuration.
Return air + outdoor air → filter → cooling/heating section → supply fan → supply duct → occupied zone
That air path separates the unit from the broader HVAC category. HVAC describes the functions a building needs. RTU describes one packaged way to provide those functions. A preliminary sketch labels the return, supply, outdoor air, exhaust, condensate, utilities and controls before a supplier quotes a price.
Which RTU Configurations Fit a Commercial Building?
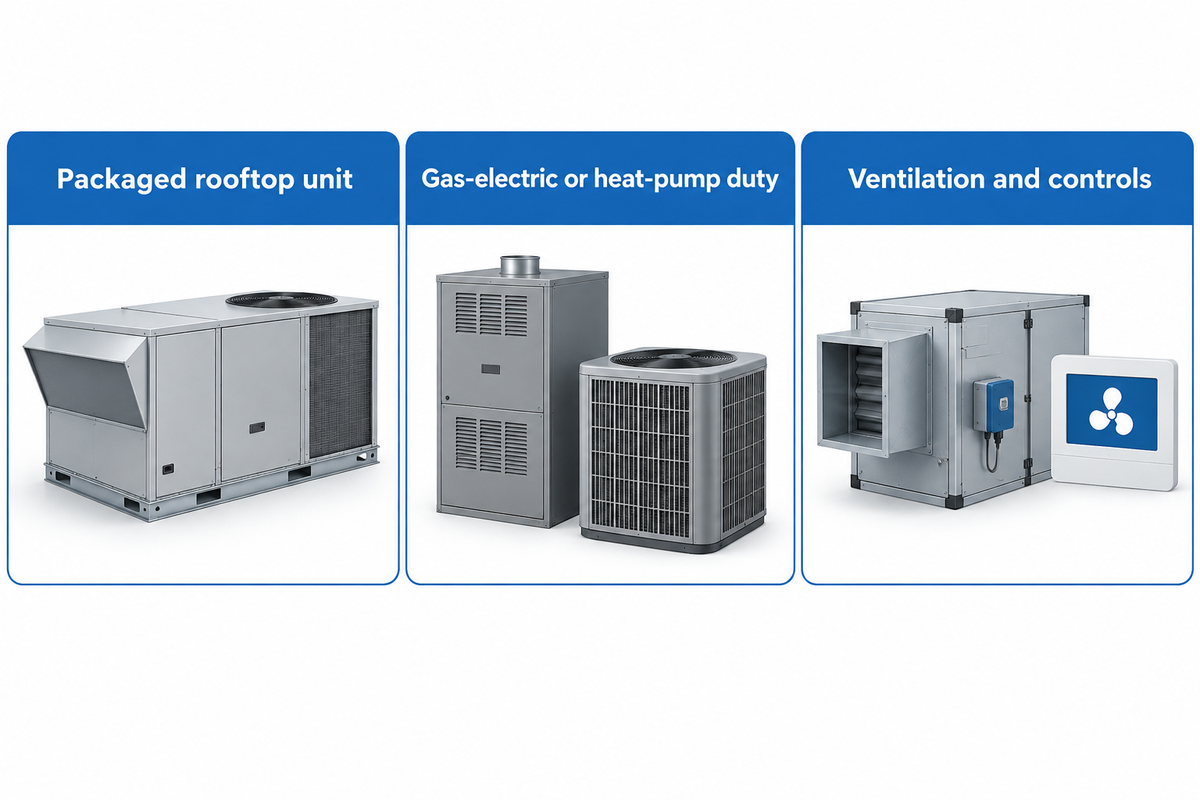
Configuration depends on the climate of the building, the source of the heating, the ventilation schedule, and zoning. A gas/electric package can provide DX cooling and gas heating where fuel service and the law permit. An all-electric package can simplify the utility schedule. A heat-pump RTU can provide heating and cooling through a reversible cycle. A cooling-only unit may be suitable for a separate heating plant. The unit should match the commercial settings, climate control sequence and cooling capacity required by the zone.
| Configuration | Useful fit | Boundary condition | Ask the supplier for |
|---|---|---|---|
| Gas/electric | Sites with gas service and a packaged heating requirement | Fuel availability, combustion requirements and local approvals | Heat input, electrical data, venting and control sequence |
| Electric heat | Buildings that prefer one electrical utility schedule | Available capacity and demand impact | Heat stages, current draw and interlocks |
| Heat pump | Moderate-climate heating and cooling in one cabinet | Low-ambient performance and defrost behavior | Heating capacity by design condition and backup heat |
| Economizer or dedicated outdoor-air option | Buildings with a defined ventilation strategy | Climate, humidity and control sequence | Outdoor-air range, relief path and sensors |
| Variable-speed supply fan | Zones with changing occupancy or pressure demand | Minimum speed, turndown and controls integration | Fan curve, motor data and sequence of operation |
| Rooftop package with heat recovery | Projects balancing ventilation and energy efficiency | Climate, frost control and maintenance access | Recovery performance, bypass and service clearances |
Constant-volume control can work for a simple zone. Variable-air-volume control may make more sense for a zone with varying occupancy and/or zone requirements. Mechanical cooling can be reduced with an economizer; however, relief air path, sensors and a commissioning sequence are required. Certification and electrical standards must be evaluated for the buyer’s country; what may be acceptable in one country may not be acceptable in another country.
How Do You Size an RTU HVAC System?
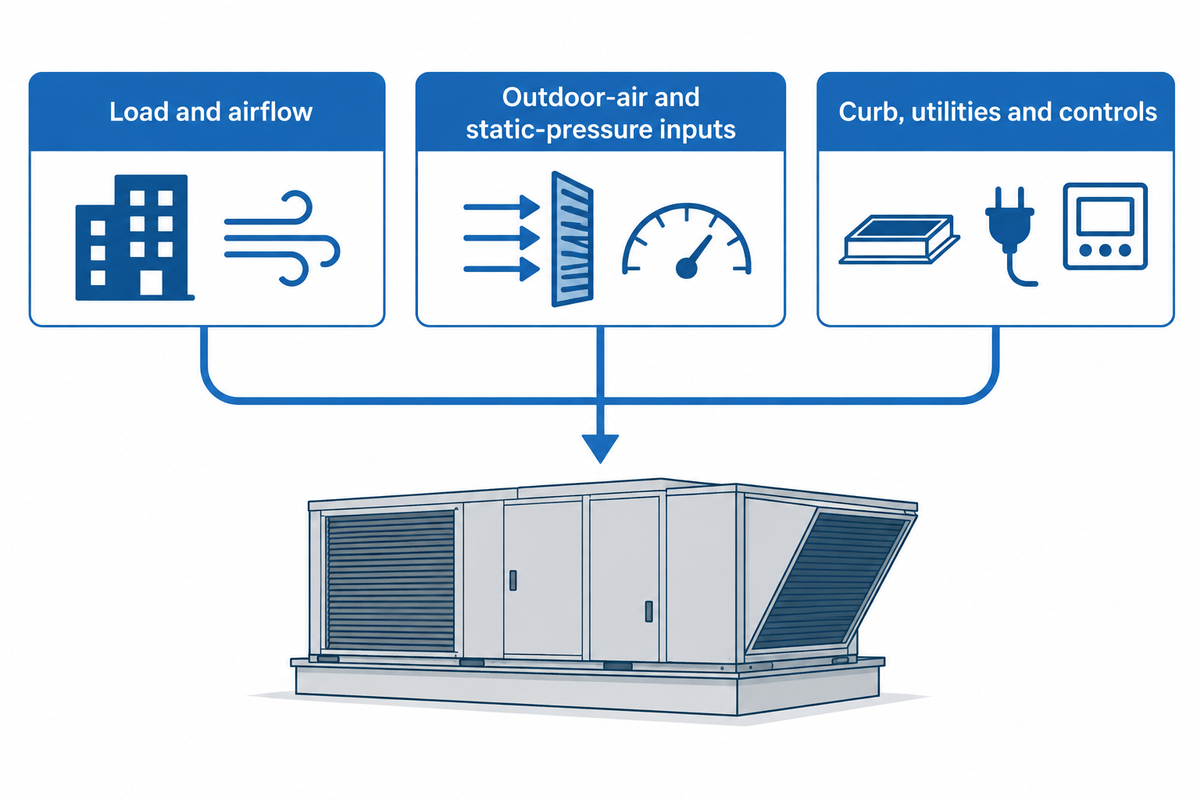
Start with a preliminary ‘load calculation’ and an operating condition schedule. Nominal tons or floor area alone won’t allow a selection of a commercial RTU. The design team needs sensible and latent capacity, supply airflow, outdoor-air quantity, external static pressure, indoor setpoints, climate condition and other relevant data. Confirm indoor space, temperature and air quality before the equipment schedule is finalized.
For an explanatory check, airflow can be related to sensible load and the supply-air temperature difference using the familiar relationship CFM ≈ sensible load ÷ (constant × ΔT). The constant and units depend on the engineering method. This is a way to understand why airflow changes when load or supply temperature changes; it isn’t a substitute for a signed load calculation or a manufacturer selection program.
| RFQ input | Why it matters | Minimum record |
|---|---|---|
| Design conditions | Sets the outdoor and indoor points for capacity | Summer and winter design temperatures, humidity where relevant |
| Capacity and airflow | Prevents a nominal match from becoming an airflow mismatch | Net sensible/total capacity and supply CFM at the design point |
| External static pressure | Connects the fan to the actual duct and filter resistance | ESP basis, filter condition and duct transitions |
| Ventilation | Defines outdoor-air and exhaust behavior | Outdoor-air CFM, occupancy schedule and control method |
| Roof and utilities | Protects the installation schedule | Curb dimensions, voltage, gas, condensate and access limits |
| Controls | Prevents an integration gap after delivery | BACnet, Modbus or other protocol, points list and sequence |
Reconcile the duct curb and opening and utility connections before a purchase order is issued. Record the existing duct curb dimensions and conditions if it’s being reused. Confirm control strategies and interface with other building systems and automation. The sizing brief should allow for an apples-to-apples comparison.
How Do Efficiency, Ventilation and Controls Change the Selection?
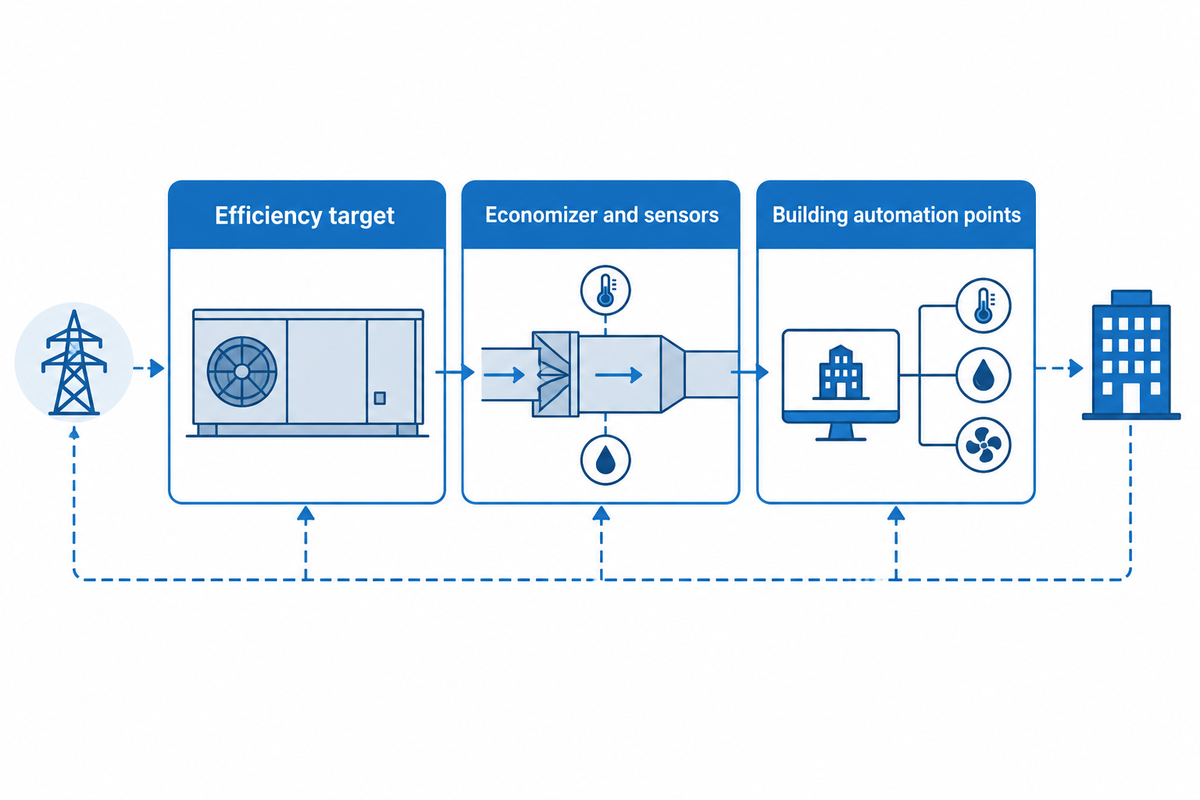
Efficiency as represented by nameplate data is only one consideration for operating cost. Part-load behavior and how the system is controlled to operate can significantly impact system performance. Compare the unit’s performance under part-load conditions and when outdoor air is being brought into the system.
An economizer relies on climate-appropriate enable conditions, outdoor and return air sensors, relief controls, and a documented control sequence. Demand-controlled ventilation can manage outside air when occupancy changes, but it still needs a sensor strategy and an override for IAQ. Filtration affects pressure drop and fan selection. Controls need to declare points, alarms, and set points rather than just stating “BMS compatible.” That makes the practical difference between a rating on a paper and energy efficiency, energy consumption and energy costs in the real world.
Put the controls scope and the efficiency scope in the same quote. A unit can be rated attractively, but still miss the project’s utility and/or automation requirements if the cost of integrating points control and ventilation with fans wasn’t considered.
When reviewing a rooftop HVAC, make sure that the HVAC unit provides conditioned air to retail stores, and other commercial spaces. The same checklist can be used for air conditioners providing electric cooling and for the controls needed for heating or cooling.
When Is an RTU Better Than an AHU, Split System or VRF?
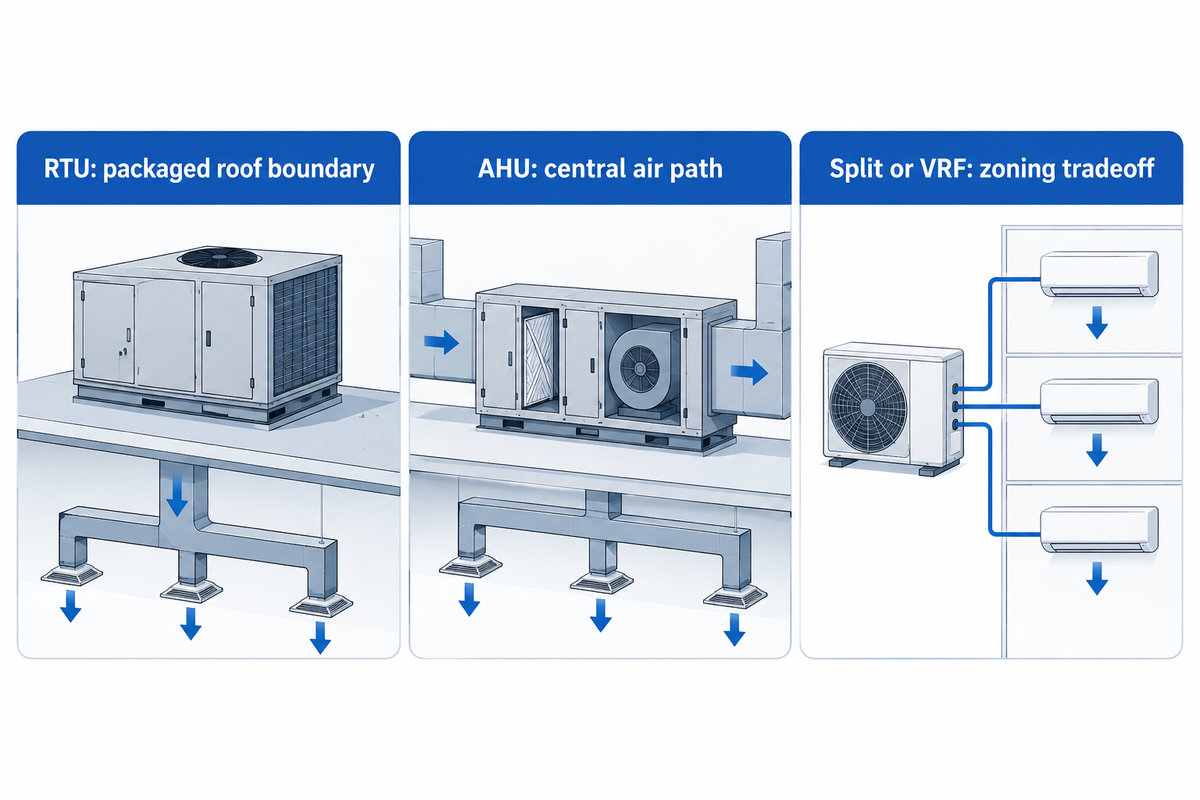
There’s no overall best. A packaged RTU can serve a single unit for a small or single-story, or an open plan building, where roof access, short duct runs and a self-contained service boundary are available. An AHU with chilled water can serve a central plant, complex filtration and a large airside distribution strategy. Split systems can serve smaller or separately zoned areas. VRF can also serve multiple zones with refrigerant piping and simultaneous heating and cooling, subject to local design and service constraints.
| Architecture | Where it can win | Questions that can change the answer |
|---|---|---|
| Packaged RTU | Self-contained commercial zones, roof-based distribution, straightforward service boundary | Roof structure, curb, crane access, zoning and outdoor-air needs |
| AHU + central plant | Large airside systems, central filtration and plant integration | Plant capacity, water distribution, controls and operator skill |
| Split system | Smaller or separately served zones | Number of zones, outdoor-unit locations and ventilation method |
| VRF | Many zones with distributed terminal control | Refrigerant routing, ventilation source, code limits and service model |
| Dedicated outdoor-air unit | Ventilation-led commercial spaces with separate sensible cooling | Humidity control, supplemental cooling and duct interfaces |
| Packaged chiller | Sites that already operate hydronic distribution | Plant room, pumps, water treatment and operator skill |
| Rooftop heat-pump unit | Electrified heating and cooling with one roof-level service point | Low-ambient capacity, defrost and electric service |
| Modular RTU bank | Large commercial buildings with staged capacity | Sequencing, redundancy, curb layout and controls |
| Indoor air handler | Interior space where roof loading or weather exposure is constrained | Outdoor condensing unit, duct route and ventilation source |
| Packaged unit | Projects seeking one coordinated equipment and service boundary | Cabinet access, replacement path and local compliance |
Use design limitations, roof structure, zoning, duct distribution, ventilation, and service access as your basis for comparison. A lower equipment cost doesn’t always mean a lower installed or lifecycle cost. The right design is the one with the right interfaces that your project can fabricate, install, commission, and maintain.
What Should a Commercial RTU Quote Include?
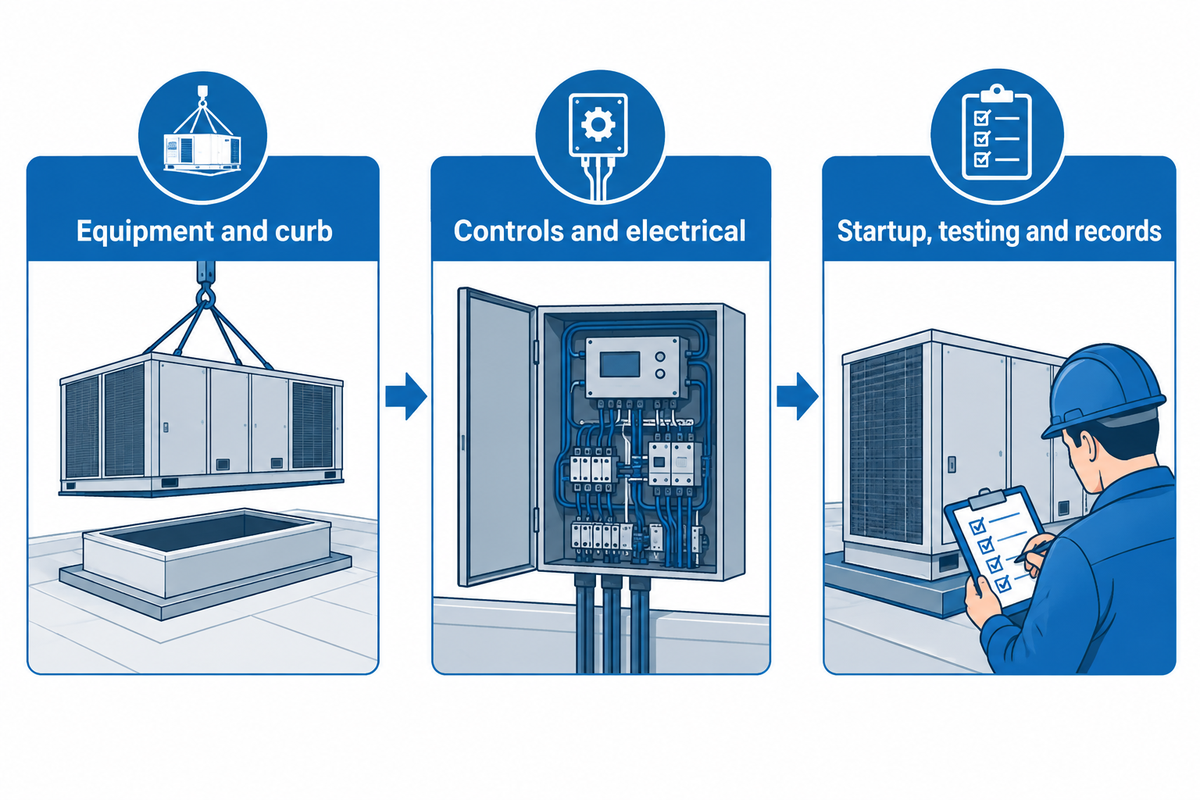
Named hook: The Quote-to-Commissioning Scope Table. Ask each bidder to fill the same rows so the comparison is about equivalent scope.
| Scope row | Record before award |
|---|---|
| Equipment | Model, net capacity, airflow, ESP, heating source, options and performance basis |
| Interfaces | Curb or adapter, duct transitions, condensate, gas, electrical and controls points |
| Site work | Crane, roof access, permits, lifting plan, protection and disposal |
| Testing | Startup, airflow or balancing method, control checkout and acceptance record |
| Ownership after handover | Warranty, spares, response path, documentation and training |
A low base price doesn’t include controls, balancing, temporary cooling or commissioning. Ask for these as part of an RFI/RFQ before requesting a final price. All bidders should be required to state the same assumptions and exclusions and provide the same delivery terms. If local requirements, permits, and/or taxes change the price of the equipment, list the uncertainties rather than conceal them in the equipment line.
If a facility also carries refrigeration loads, identify that service separately so the comfort-cooling RTU isn’t sized against the wrong duty.
For installation and maintenance planning, indicate the unit’s nominal capacity in BTU per hour, the design airflow and the electrical service. The buyer can then evaluate equipment life, operating cost and cost-effectiveness on the same basis.
- Attach the load and airflow schedule.
- Attach curb and utility measurements.
- State ventilation, filtration and control requirements.
- Request startup, balancing and commissioning deliverables.
- Request warranty, spare-parts and response terms.
What Does Installation and Commissioning Require?
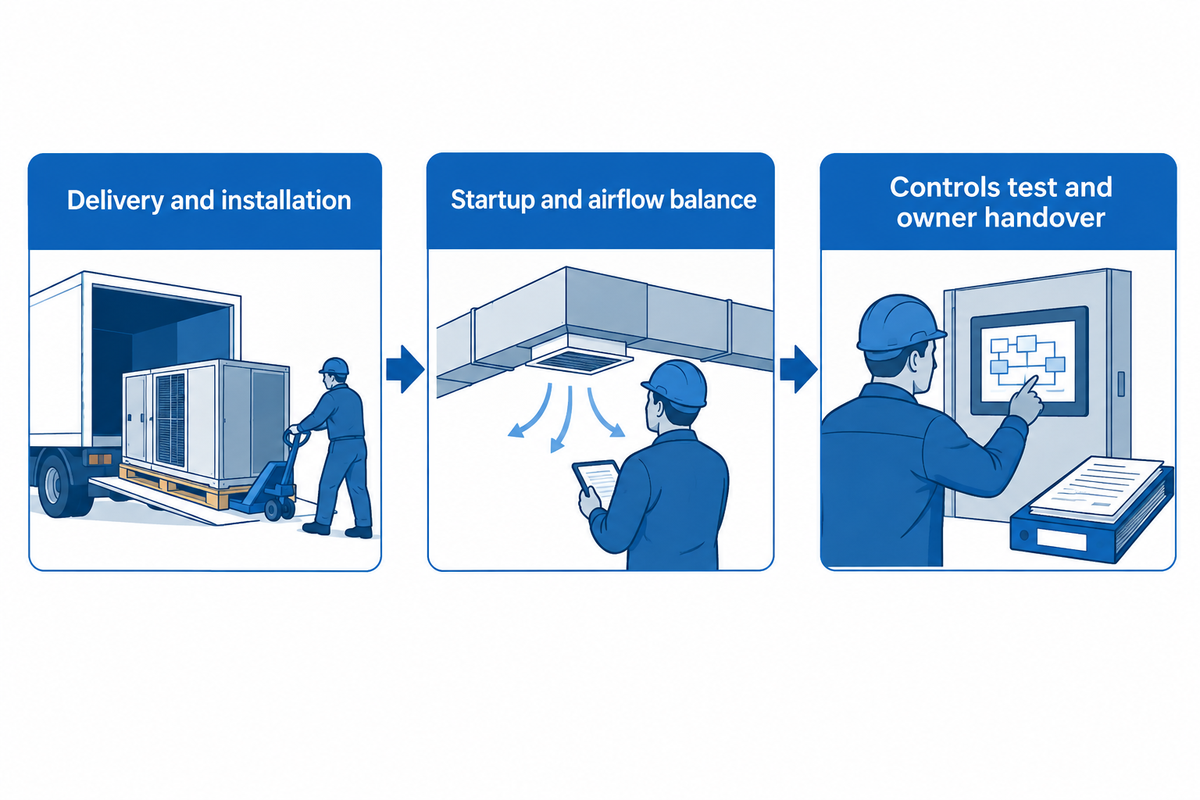
Many installation activities occur before the unit arrives. Confirm curb or adapter measurement, roof access, crane plan, duct transitions, service connections (gas/electrical), condensate drain route and controls wiring. Check if the existing roof can support the equipment and if temporary cooling is needed.
Commissioning should go beyond “the compressor runs.” Make a record of startup readings, airflow or balance results, sensor readings, heating, and cooling stages. Outline outdoor air operation, alarms and safeties, and the controls points list. The handover package should include submittals, as-builts, setpoints, test results, warranty and maintenance info.
Koven Air provides public company info. It states that it provides testing, commissioning and after-sale support for the products it sells. The company’s public web page for commercial packaged rooftop units provides product info and is a capability statement for the product. Treat this as first-hand information, and validate scope, location and terms of service for the project.
How Should an RTU Be Maintained and Replaced?
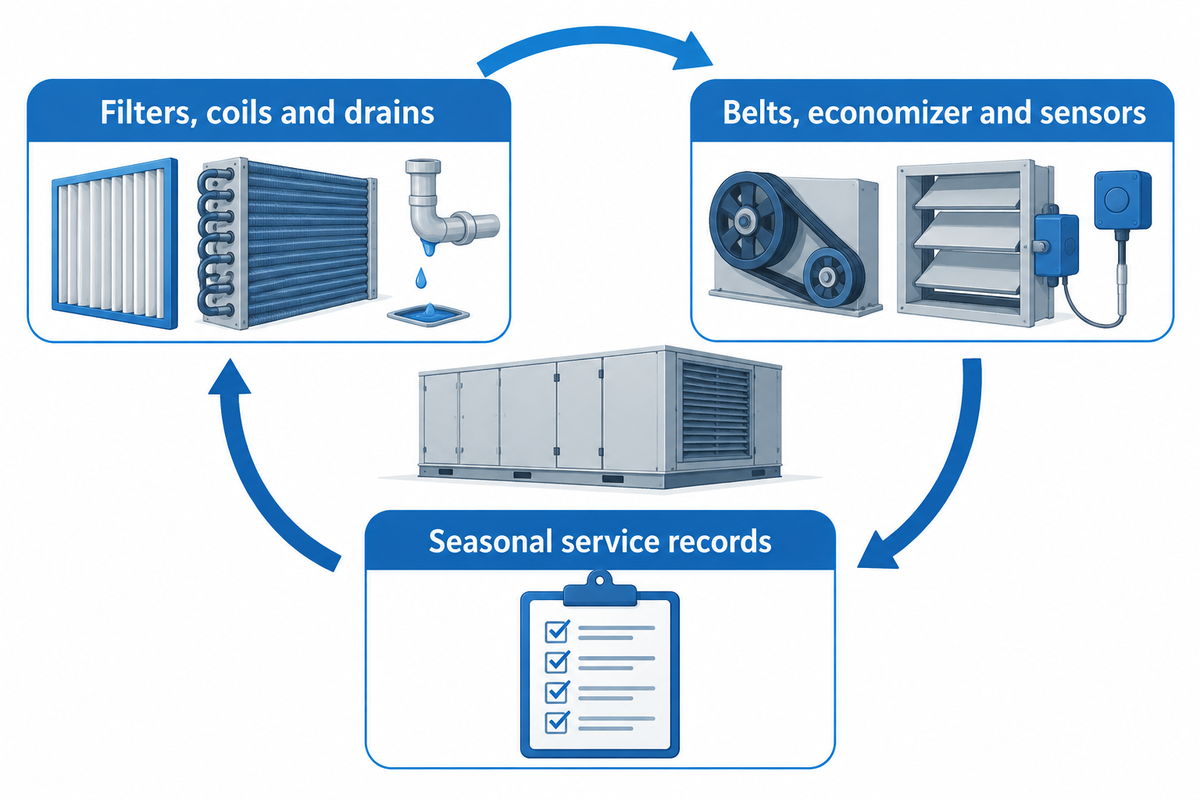
Keep preventive-maintenance records for each unit and the zone it serves. Some parts impact the operation of the unit. Schedule coil cleaning and filter changes before fouling raises fan power. Belts, fans, economizers, dampers and refrigerant circuits create different faults. Seasonal startup should check the operating sequence, not just the thermostat.
Service evidence and condition should govern replacement timing as opposed to uniform service lives. Consider repeated failures, corrosion, parts availability, control obsolescence, increasing pressure drop, capacity shortfall and the cost of unavailability when evaluating replacement of a unit. When assessing useful life, inspect a cabinet exposed to weather for damage and fan motors for wear. Replacement decisions should be documented, especially if recurring faults make a unit unfit for service. The replacement brief should retain the existing conditions (curb, controls, utilities and duct transitions) and document requirements (temporary cooling) in the new award.
Those records make the next purchase easier. A future buyer can see which alarms were recurring, which parts weren’t available, and if the unit met the airflow and ventilation requirements.
Indoor and outdoor conditions should also be documented. Indoor air quality and heating needs can be abnormal even if a thermostat seems normal, so a service record should be maintained linking alarms and measured conditions to corrective actions taken.
The RTU Fit-to-Handover Map: A Buyer Decision Framework
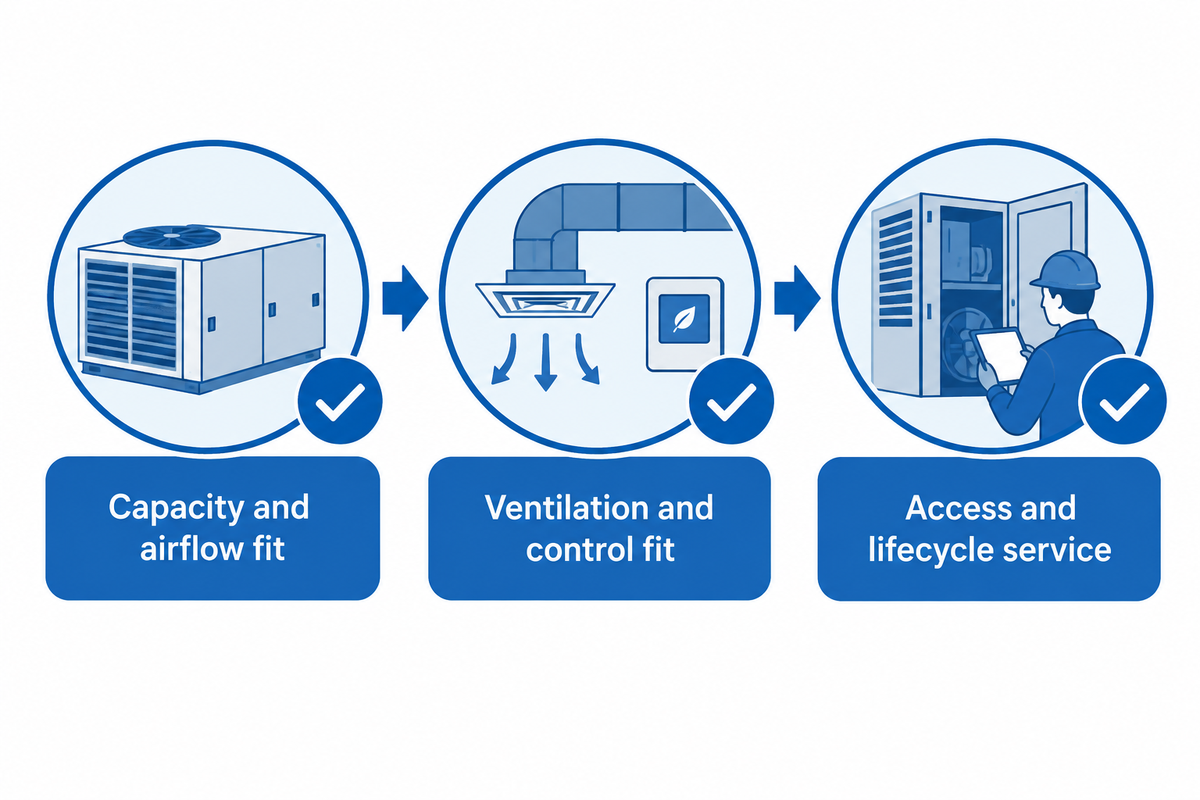
Use seven checkpoints: Identify → Specify → Compare → Procure → Install → Inspect → Maintain. A replacement candidate should pass all seven checks.
| Checkpoint | Fit question | Proof to keep | Owner |
|---|---|---|---|
| Identify | Does the air path and zone need match the RTU concept? | Air-path sketch and zone list | Facilities + engineer |
| Specify | Are load, airflow, ESP, ventilation and utilities explicit? | Selection schedule and assumptions | Engineer |
| Compare | Are bids equivalent in equipment and interfaces? | Completed quote-to-commissioning table | Procurement |
| Procure | Are delivery, warranty, spares and service terms clear? | Order scope and exclusions | Buyer + supplier |
| Install | Are roof, curb, utilities, duct and controls ready? | Site-readiness checklist | Installer |
| Inspect | Does startup prove the scheduled sequence? | Commissioning and acceptance record | Commissioning lead |
| Maintain | Can the team keep condition and response records? | Maintenance log and parts plan | Facility operator |
Reject a nominally matching unit if the project can’t prove its interfaces, acceptance tests or service path. Installed cost, energy, maintenance, and replacement scope are part of the lifecycle cost discussion, which does not replace the design basis. The framework provides the approval team the opportunity to document what’s known, what’s assumed and what needs to be proven.
Frequently Asked Questions
What does RTU HVAC mean?
RTU HVAC means a rooftop unit used for heating, ventilation and air conditioning. It’s a self-contained packaged cabinet that can provide cooling, heating, filtration, outdoor-air handling, controls and supply fan for a commercial zone. HVAC is a broader set of building functions; RTU is one of the equipment architectures that can provide them.
How do I choose the right RTU size?
Evaluate load calculation. Check sensible and total capacity, supply airflow, outdoor-air quantity, external static pressure, design conditions, curb and utility connections. Floor Area or Tonnage alone isn’t sufficient. Have the engineer and supplier reconcile Load, Duct Resistance, ventilation, and Control sequence in the same equipment selection record.
Is an RTU better than an AHU or split system?
An RTU satisfies a commercial zone better than a central plant AHU given the roof and direct duct placement of self-contained cabinets. A central plant AHU can serve larger airside systems, while VRF can serve distributed zones. Analyze controls integration, ventilation scheduling, plant, and service integration as well as zoning before final selection.
What should be in an RTU quote?
Confirm technical equivalence and capacity using airflow, ESP and options. Consider curb and adapter, controls, balance, commission, startup, warranty, spares and service as well as exclusions and assumptions alongside the price.
How long does a commercial rooftop unit last?
There are multiple factors that govern the replacement of an RTU including climate, type of corrosion, run hours, filtration, maintenance, controls, parts support and repeated faults. Keep records of the condition and service of the units, and evaluate repair risk versus performance versus the cost and schedule of replacing the unit.
What should I ask an RTU manufacturer before ordering?
For the RTU replacement, request the selection submittal, performance basis, factory testing information, delivery plan, controls points, commissioning scope, handover documents, warranty and spare-parts path. Confirm which activities will be performed by the RTU supplier and which will be undertaken by the installer or controls contractor.
Can an RTU provide fresh air and heating?
There are multiple RTU configurations that can provide outdoor air and heating, but this depends on the selected options and control sequences. Include the required outdoor-air quantity, exhaust or relief path, heating source, design condition and indoor air quality in the schedule. The supplier must demonstrate testing for these functions at commissioning.
References & Sources
- Trane Commercial HVAC glossary packaged RTU definition and component boundary.
- U.S. Department of Energy / CBEA RTU specification terminology and performance context.
- ASHRAE standards and guidelines verify the edition adopted for the project.
- U.S. Department of Energy Building Technologies Office building energy and equipment context.
- DOE Better Buildings Solution Center measured building-performance and efficiency examples.
- Koven Air company information first-party manufacturing, export and support statements.
- Koven Air commercial packaged rooftop units first-party product context.
Have a commercial rooftop-unit specification review? Bring the load, airflow, curb, utility and controls schedule to Koven Air for a review of the handover scope.
Factory Selection Support
Turn this guide into a usable HVAC RFQ package.
Share design conditions, airflow, temperature, humidity, process load, room use, and scope boundary. Koven Air can recommend a practical equipment route before quotation.
7equipment families
ISO / GMPcleanroom review
RFQscope comparison
What to prepare before quote
- Use settingCommercial building, cleanroom, hospital, data center, process area, or retrofit.
- Operating conditionsAirflow, load, temperature, humidity, static pressure, and duty hours.
- ConstraintsFootprint, access, hygiene class, material, controls, documentation, and delivery boundary.
Final equipment selection depends on local codes, project drawings, and confirmed site conditions.